Skip main navigation
For sale
  • Price cut: $14K (6/16)
    $215,000

    113 22nd St N APT 309, Birmingham, AL 35203

    1beds
    695sqft
    : 
    Loading
    Get pre-qualified
    Condominium
    Built in 1920
    -- sqft lot
    $-- Zestimate®
    $309/sqft
    $-- HOA

    What's special

    Historic loftFresh paintNew windowModern updatesSecure access buildingUnder cabinet lightingRefinished wood floors
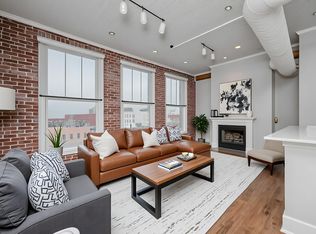
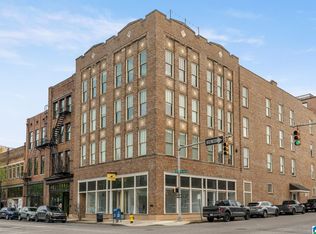
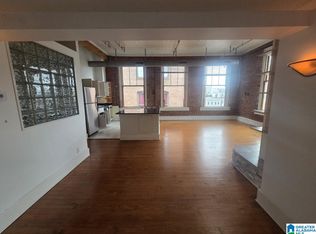
    Looking for downtown convenience in a historic loft with modern updates? Then check out Unit 309 of Wheelock lofts. This charming 1 bedroom loft features, fresh paint & refinished wood floors all completed in March 2026. Updated lighting, new window, under cabinet lighting & all appliances & washer, dryer provided. The layout has plenty of room for a dining area or office space & full living area all open to the modern kitchen with breakfast bar. The secure access building has deeded garage parking for 1 car. A rare find for downtown living. Make your way up to the shared rooftop terrace for grilling, hosting friends, watching 4th of July Fireworks and so much more! You will be impressed with the ease of ownership with fun of living downtown and walking to restaurants, bars & concert venues & so much more!
    110 days
    |
    225
    |
    15
    |

    Zillow last checked:

    Listing updated:

    Listed by:

    Jeff Richardson 205-470-1307,

    RealtySouth-MB-Crestline

    Source: GALMLS,MLS#: 21447746MLS Logo

    Loading...

      Facts & features

      Interior

      Bedrooms & bathrooms
      • Bedrooms: 1
      • Bathrooms: 1
      • Full bathrooms: 1
      Rooms
      • Room types: Bedroom, Bathroom, Kitchen
      Bedroom 1
      • Level: First
      Bathroom 1
      • Level: First
      Kitchen
      • Features: Laminate Counters, Breakfast Bar
      • Level: First
      Living room
      • Level: First
      Basement
      • Area: 0
      Heating
      • Central
      Cooling
      • Central Air
      Appliances
      • Included: Dishwasher, Electric Oven, Refrigerator, Electric Water Heater
      • Laundry: Electric Dryer Hookup, Washer Hookup, Main Level, Laundry Closet, Yes
      Features
      • Textured Walls, High Ceilings, Crown Molding, Smooth Ceilings, Tub/Shower Combo, Walk-In Closet(s)
      • Flooring: Carpet, Hardwood, Tile
      • Basement: Full,Unfinished,Block,Concrete
      • Attic: None
      • Has fireplace: No
      Interior area
      • Total interior livable area: 695 sqft
      • Finished area above ground: 695
      • Finished area below ground: 0
      Video & virtual tour

      Property

      Parking
      • Total spaces: 1
      • Parking features: Assigned, Basement, Garage Faces Side
      • Attached garage spaces: 1
      Features
      • Levels: One
      • Stories: 1
      • Exterior features: None
      • Pool features: None
      • Has view: Yes
      • View description: City
      • Waterfront features: No
      Details
      • Parcel number: 2200361030008.309
      • Special conditions: N/A

      Construction

      Type & style
      • Home type: Condo
      • Property subtype: Condominium
      Materials
      • Brick
      • Foundation: Basement
      Condition
      • Year built: 1920

      Utilities & green energy

      • Water: Public
      • Utilities for property: Sewer Connected

      Community & HOA

      Community
      • Features: Curbs
      • Subdivision: Downtown Loft District
      HOA
      • Services included: None
      Location
      • Region: Birmingham

      Financial & listing details

      • Price per square foot: $309/sqft
      • Tax assessed value: $85,400
      • Annual tax amount: $1,475
      • Price range: $215K - $215K
      • Date on market: 3/26/2026
      • Road surface type: Paved

        Estimated market value

        Not available

        Estimated sales range

        Not available

        Not available

        Price history

        DateEventPrice
        6/16/2026Price change$215,000-6.1%$309/sqft
        Source: GALMLS #21447746 Report a problem
        3/26/2026Listed for sale$229,000+57%$329/sqft
        Source: GALMLS #21447746 Report a problem
        3/24/2021Listing removed--
        Source: Owner Report a problem
        2/9/2019Listing removed$1,400$2/sqft
        Source: Owner Report a problem
        2/4/2019Listed for rent$1,400$2/sqft
        Source: Owner Report a problem
        8/15/2016Sold$145,900+0.6%$210/sqft
        Source: GALMLS #746658 Report a problem
        11/23/2005Sold$145,000+126.6%$209/sqft
        Source: Public Record Report a problem
        9/16/2003Sold$64,000+6.7%$92/sqft
        Source: Public Record Report a problem
        8/11/2000Sold$60,000$86/sqft
        Source: Public Record Report a problem

        Public tax history

        YearProperty taxesTax assessment
        2025$1,475 $21,340
        2024$1,475 $21,340
        2023$1,475 +7.3%$21,340 +6.9%
        2022$1,375 +3.5%$19,960 +3.3%
        2021$1,329 +14.8%$19,320 +13.9%
        2020$1,158 +10.1%$16,960 +9.4%
        2019$1,052 -3.2%$15,500 -3%
        2018$1,087 +10.6%$15,980 +9.9%
        2017$982 +14.7%$14,540 +13.6%
        2016$856 $12,800
        2015$856 -4.7%$12,800 +0.8%
        2014$899 $12,700
        2013$899 $12,700 -1.8%
        2012$899 $12,930
        Find assessor info on the county website

        Monthly payment

        Est. payment

        Payment breakdown

        Explore the cost of this home by adjusting the details. Changes won't be saved.
        All calculations are estimates and provided by Zillow, Inc. for informational purposes only. Actual amounts may vary.
        HOA fees may include property taxes on listings classified as Co-Ops. Contact the listing agent and/or owner for fee details.
        Mortgage interest rates are dependent on a number of factors, including credit score, down payment, and repayment length. Interest rate data provided by Zillow Group Marketplace, Inc. as of 1/1/1970 from various mortgage lenders with which we have lead or other similar arrangements; the Estimated Payment is an average of those rates.
        See how much you could borrow to make a competitive offer.

        Climate risks

        Neighborhood: Central City

        Getting around

        96 / 100
        Walker's Paradise
        49 / 100
        Some Transit
        63 / 100
        Bikeable

        Nearby schools

        GreatSchools rating
        Schools provided by the listing agent
        • Elementary: Whatley
        • Middle: Whatley
        • High: Carver, G W

        Source: GALMLS. This data may not be complete. We recommend contacting the local school district to confirm school assignments for this home.

        A local agent can set up tours, give advice and negotiate with sellers.

        Browse local experts

        Similar homes