Welcome to 113 29th Street NW in Barberton! This charming 4-bedroom, 2-full-bath home offers an abundance of character and versatile living space. Highlights include a stunning stone fireplace, vaulted ceilings in the great room, a first-floor owner's suite, and a flexible bonus room that can serve as a home office, craft room, or potential fifth bedroom.
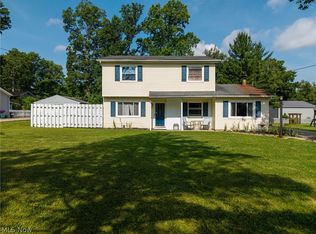
A welcoming covered front porch sets the stage for this inviting home. Inside, you'll find a formal living room that's perfect for entertaining. The spacious kitchen features ample counter space, abundant cabinetry, brand-new stainless steel appliances, and an adjoining eat-in dining area large enough to accommodate a generous table. A built-in corner cabinet adds both charm and functionality.
Just off the kitchen, the impressive great room is filled with natural light and showcases vaulted ceilings and a beautiful stone fireplace, creating the perfect gathering space.
The convenient first-floor owner's suite includes a private full bath, while an additional first-floor bedroom provides flexibility for guests or multigenerational living. The nearby bonus room offers endless possibilities as an office, hobby room, or fifth bedroom. Completing the main level are the laundry room and a second full bathroom, featuring warm wood ceilings and a skylight that fills the space with natural light.
Upstairs, you'll find two spacious bedrooms with ample storage. One bedroom even includes a cozy reading nook or built-in desk area.
Outside, enjoy the backyard deck, beautifully landscaped yard, additional driveway for extra parking, and a large detached garage with loft storage. The garage accommodates two vehicles in tandem, offering plenty of room for parking and storage.
Don't miss the opportunity to make this beautiful, versatile home your own. Schedule your private showing today!
Contingent
$267,500
113 29th St NW, Barberton, OH 44203
4beds
1,978sqft
Single Family Residence
Built in 1946
0.32 Acres Lot
$-- Zestimate®
$135/sqft
$-- HOA
What's special
Flexible bonus roomWelcoming covered front porchStunning stone fireplaceBrand-new stainless steel appliancesAbundant cabinetryBackyard deckBeautifully landscaped yard
- 4 days |
- 1,086 |
- 95 |
Zillow last checked:
Listing updated:
Listed by:
Eric Yetzer 330-715-7149 ericyetzer@howardhanna.com,
Howard Hanna
Source: MLS Now,MLS#: 5228397
Facts & features
Interior
Bedrooms & bathrooms
- Bedrooms: 4
- Bathrooms: 2
- Full bathrooms: 2
- Main level bathrooms: 2
- Main level bedrooms: 2
Primary bedroom
- Description: Flooring: Carpet
- Level: First
- Dimensions: 13 x 11
Bedroom
- Description: Flooring: Carpet
- Level: Second
- Dimensions: 15 x 13
Bedroom
- Description: Flooring: Carpet
- Level: Second
- Dimensions: 15 x 10
Bedroom
- Description: Flooring: Carpet
- Level: First
- Dimensions: 10 x 9
Bonus room
- Description: Flooring: Carpet
- Level: First
- Dimensions: 9 x 8
Eat in kitchen
- Description: Flooring: Ceramic Tile
- Level: First
- Dimensions: 12 x 10
Great room
- Description: Flooring: Carpet
- Level: First
- Dimensions: 17 x 15
Kitchen
- Description: Flooring: Ceramic Tile
- Level: First
- Dimensions: 12 x 10
Laundry
- Description: Flooring: Ceramic Tile
- Level: First
- Dimensions: 10 x 8
Living room
- Description: Flooring: Carpet
- Level: First
- Dimensions: 19 x 13
Heating
- Forced Air, Gas
Cooling
- Central Air
Appliances
- Included: Dryer, Dishwasher, Microwave, Range, Refrigerator, Washer
- Laundry: Main Level
Features
- Primary Downstairs, Vaulted Ceiling(s)
- Has basement: No
- Number of fireplaces: 1
- Fireplace features: Decorative, Family Room
Interior area
- Total structure area: 1,978
- Total interior livable area: 1,978 sqft
- Finished area above ground: 1,978
Video & virtual tour
Property
Parking
- Parking features: Garage
- Garage spaces: 2
Features
- Levels: Two
- Stories: 1
- Patio & porch: Rear Porch, Covered, Front Porch
- Exterior features: Other
Lot
- Size: 0.32 Acres
- Dimensions: 100 x 140
Details
- Additional structures: Garage(s)
- Parcel number: 0117056
- Lease amount: $0
Construction
Type & style
- Home type: SingleFamily
- Architectural style: Ranch
- Property subtype: Single Family Residence
Materials
- Vinyl Siding
- Foundation: Slab
- Roof: Asphalt,Fiberglass
Condition
- Year built: 1946
Utilities & green energy
- Sewer: Public Sewer
- Water: Public
Community & HOA
Community
- Subdivision: The Barberton Realty Companys West Side
HOA
- Has HOA: No
Location
- Region: Barberton
Financial & listing details
- Price per square foot: $135/sqft
- Tax assessed value: $116,190
- Annual tax amount: $2,911
- Date on market: 7/16/2026
- Cumulative days on market: 6 days
- Listing agreement: Exclusive Right To Sell
Estimated market value
Not available
Estimated sales range
Not available
Not available
Price history
| Date | Event | Price |
|---|---|---|
| 7/20/2026 | Contingent | $267,500$135/sqft |
Source: MLS Now #5228397 Report a problem | ||
| 7/16/2026 | Listed for sale | $267,500+109.1%$135/sqft |
Source: MLS Now #5228397 Report a problem | ||
| 9/2/2016 | Sold | $127,900$65/sqft |
Source:  MLS Now #3825222 Report a problem MLS Now #3825222 Report a problem | ||
Public tax history
| Year | Property taxes | Tax assessment |
|---|---|---|
| 2020 | -- | $40,667 +16.9% |
| 2019 | $2,167 +1.5% | $34,797 0% |
| 2018 | $2,134 +12% | $34,800 |
| 2017 | $1,906 | $34,800 +13.4% |
| 2016 | $1,906 | $30,700 |
| 2015 | $1,906 -7.4% | $30,700 |
| 2014 | $2,058 +1% | $30,700 -2.6% |
| 2013 | $2,038 +14.5% | $31,510 |
| 2012 | $1,779 +7.1% | $31,510 +0% |
| 2011 | $1,661 -5% | $31,504 -11.2% |
| 2010 | $1,749 | $35,483 |
| 2009 | -- | $35,483 |
| 2008 | $3,633 -14.5% | $35,483 -5.8% |
| 2007 | $4,249 +78.2% | $37,685 |
| 2006 | $2,384 -18.1% | $37,685 |
| 2005 | $2,912 | $37,685 +14.2% |
| 2004 | -- | $33,009 |
| 2003 | $1,883 +15.4% | $33,009 |
| 2002 | $1,631 +18% | $33,009 +39.3% |
| 2001 | $1,383 +63.1% | $23,699 |
| 2000 | $848 | $23,699 |
Find assessor info on the county website
Monthly payment
Est. payment
Payment breakdown
Explore the cost of this home by adjusting the details. Changes won't be saved.Climate risks
Neighborhood: 44203
Nearby schools
GreatSchools rating
- NABarberton Primary SchoolGrades: K-2Distance: 0.4 mi
- 4/10Barberton Middle SchoolGrades: 5-8Distance: 1.7 mi
- 4/10Barberton High SchoolGrades: 9-12Distance: 1.8 mi
Schools provided by the listing agent
- District: Barberton CSD - 7702
Source: MLS Now. This data may not be complete. We recommend contacting the local school district to confirm school assignments for this home.
- $223,3004 bd2 ba1.9k sqft113 29th St NW, Barberton, OH 44203Off Market
- $6,840-- bd-- ba-- sqft1274 Liberty Ave, Barberton, OH 44203Off Market
- $18,0002 bd2 ba1.4k sqft107 29th St NW, Barberton, OH 44203Off Market
- $168,1002 bd1 ba1k sqft1274 Liberty Ave, Barberton, OH 44203Off Market
- $--2 bd1 ba1k sqft103 29th St NW, Barberton, OH 44203Off Market
- $113,1702 bd1 ba1k sqft101 29th St NW, Barberton, OH 44203Off Market
- $206,2004 bd2 ba1.8k sqft114 29th St NW, Barberton, OH 44203Off Market
- $12,860-- bd-- ba-- sqft114 29th St NW, Barberton, OH 44203Off Market
A local agent can set up tours, give advice and negotiate with sellers.
Similar homes
- $284,9003 bd2 ba1.2k sqft3183 Trotter Rd, Barberton, OH 44203For Sale
 MLS ID #5228163, Brendan Taylor, RE/MAX Trends Realty. MLS Now
 - $--4 bd2 ba1.9k sqft5220 Miller St, Barberton, OH 44203AuctionServiceLink Auction
- $--4 bd2 ba1.4k sqft986 Northview Ave, Barberton, OH 44203Auction
 Auction.com 2
 - $259,9004 bd2 ba1.8k sqft5870 Sonata Dr, Clinton, OH 44216For Sale
 MLS ID #5224126, Heather L Dimitrov, Keller Williams Elevate. MLS Now
 - $254,9003 bd2 ba1.6k sqft614 Hartzell Dr, Barberton, OH 44203For SaleMLS ID #5221672, Kelly M LaMonica, Keller Williams Chervenic Rlty. MLS Now
- $225,0004 bd1 ba1.8k sqft3561 Johnson Rd, Barberton, OH 44203For SaleMLS ID #5223793, Sara Eddy, Real of Ohio. MLS Now
- $189,9003 bd1 ba1.2k sqft143 Conrad St, Barberton, OH 44203For SaleMLS ID #5227974, Dustin A Purtan, EXP Realty, LLC.. MLS Now
- $249,9003 bd3 ba1.7k sqft1080 Stratford St, Barberton, OH 44203For SaleMLS ID #5178216, Heather L Dimitrov, Keller Williams Elevate. MLS Now
- $259,9003 bd2 ba1.1k sqft3615 Easton Rd, Barberton, OH 44203For SaleMLS ID #5220778, Brent E Karlen, RE/MAX Edge Realty. MLS Now
- $275,0003 bd2 ba1.4k sqft3187 Grenfall Rd, Barberton, OH 44203For SaleMLS ID #5202584, Steven Brown, EXP Realty, LLC.. MLS Now
- $300,0003 bd2 ba1.5k sqft3837 Brookside Dr, Barberton, OH 44203For Sale By Owner
- $359,9003 bd3 ba2.8k sqft2867 Littleton Dr, Barberton, OH 44203For SaleMLS ID #5226642, Sherri G Costanzo, RE/MAX Crossroads Properties. MLS Now
- from $272,5353 bd2 ba1.7k sqftGettysburg II Plan, Akron / Medina, Barberton, OH 44203New ConstructionWayne Homes
- $250,0003 bd3 ba1.4k sqft2758 Shellhart Rd, Barberton, OH 44203For SaleMLS ID #5218545, Darlene Hall, Keller Williams Chervenic Rlty. MLS Now
- from $259,4573 bd2 ba1.6k sqftCamden II Plan, Akron / Medina, Barberton, OH 44203New ConstructionWayne Homes
- from $284,1653 bd2 ba1.8k sqftMcAllister II Plan, Akron / Medina, Barberton, OH 44203New ConstructionWayne Homes
- $349,9004 bd3 ba2.2k sqft2786 Silverdale Dr, Barberton, OH 44203For SaleMLS ID #5223714, Michelle Foushee, Real of Ohio. MLS Now
- $144,9003 bd1 ba1k sqft177 24th St NW, Barberton, OH 44203For SaleMLS ID #5226458, Jennifer J Jonke, Century 21 Homestar. MLS Now
- $255,0003 bd2 ba1.6k sqft5983 Kungle Rd, New Franklin, OH 44216For SaleMLS ID #5219829, Genet Zuercher, Keller Williams Legacy Group Realty. MLS Now
- from $326,9904 bd3 ba1.9k sqftCedar w/ Basement Plan, Brookside Greens 2-Story, Norton, OH 44203New ConstructionRyan Homes
