Located in the Town of Mossbank. This is a true character home with upgrades. The kitchen has lots of cabinets and a great side board. There is a dining room to fit a large table. The living room is L-shaped with Wood under the carpet for some of the room. You will find the added convience of a 2-piece bath at the back door as well as a great mudroom. The porch at the front is great for welcoming your guests. The upper floor has two bedrooms with ample closets. The bathroom features a massice tub which is great for relaxing. The basement is partially finished with a family room and laundry in the utility. The furnace has been upgraded to a high efficient natural gas forced air model. A fenced backyard is great for pets with a seperate parking area. The single detached garage is great for your vehicle or just extra staoage. Come check it out!
Active
C$89,900
113 2nd AVENUE W, Mossbank, SK S0H 3G0
2beds
2baths
1,152sqft
Single Family Residence
Built in 1916
6,250 Square Feet Lot
$-- Zestimate®
C$78/sqft
C$-- HOA
What's special
Lots of cabinetsDining roomWood under the carpetTwo bedroomsAmple closetsFamily roomFenced backyard
- 327 days |
- 44 |
- 4 |
Zillow last checked:
Listing updated:
Listed by:
Dionne Tjeltveit,
Century 21 Insight Realty Ltd.
Source: Saskatchewan REALTORS® Association,MLS®#: SK017036Originating MLS®#: Saskatchewan REALTORS® Association
Facts & features
Interior
Bedrooms & bathrooms
- Bedrooms: 2
- Bathrooms: 2
Kitchen
- Description: Number of Kitchens: 1
Heating
- Forced Air, Natural Gas, Furnace Owned
Cooling
- Central Air
Appliances
- Included: Water Heater, Gas Water Heater, Refrigerator, Stove, Washer, Dryer
Features
- Windows: Window Treatments
- Basement: Partial,Partially Finished,Concrete
- Has fireplace: No
Interior area
- Total structure area: 1,152
- Total interior livable area: 1,152 sqft
Property
Parking
- Total spaces: 2
- Parking features: 1 Car Detached, Gravel
- Garage spaces: 1
- Has uncovered spaces: Yes
- Details: Parking Size: 22.0x14.0
Features
- Levels: Two
- Stories: 2
- Exterior features: Garden, Lawn Back, Lawn Front
- Fencing: Fenced
- Frontage length: 5.00
Lot
- Size: 6,250 Square Feet
- Dimensions: 125
- Features: Corner Lot, Rectangular Lot, Trees/Shrubs
Construction
Type & style
- Home type: SingleFamily
- Property subtype: Single Family Residence
Materials
- Wood Frame, Stucco
- Roof: Asphalt
Condition
- Year built: 1916
Community & HOA
Location
- Region: Central Butte
Financial & listing details
- Price per square foot: C$78/sqft
- Annual tax amount: C$2,300
- Date on market: 8/29/2025
- Ownership: Freehold
Dionne Tjeltveit
Dionne Tjeltveit
(306) 640-7480
By pressing Contact Agent, you agree that the real estate professional identified above may call/text you about your search, which may involve use of automated means and pre-recorded/artificial voices. You don't need to consent as a condition of buying any property, goods, or services. Message/data rates may apply. You also agree to our Terms of Use. Zillow does not endorse any real estate professionals. We may share information about your recent and future site activity with your agent to help them understand what you're looking for in a home.
Price history
| Date | Event | Price |
|---|---|---|
| 2/13/2026 | Price change | C$89,900-10%C$78/sqft |
Source: Saskatchewan REALTORS® Association #SK017036 Report a problem | ||
| 8/29/2025 | Listed for sale | C$99,900C$87/sqft |
Source: Saskatchewan REALTORS® Association #SK017036 Report a problem | ||
Public tax history
Tax history is unavailable.
Climate risks
Neighborhood: S0H
Nearby schools
GreatSchools rating
No schools nearby
We couldn't find any schools near this home.
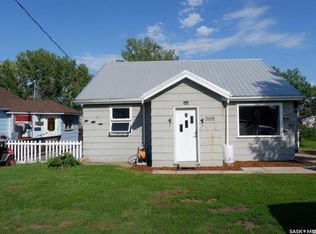
- C$69,9002 bd1 ba1k sqft305 1st St E, Mossbank, SK S0H3G0For Sale
- C$--3 bd1 ba904 sqft0 Rural Address #103, Sutton Rm No. 103, SK S0H3G0Off Market
- $40,430-- bd-- ba-- sqft4012 Frontier St, Casper, WY 82601Off Market

- C$54,9002 bd1 ba1k sqft210 1st Ave W #103, Coronach, SK S0H0Z0For Sale
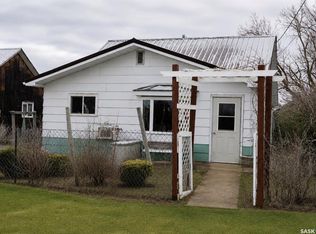
- C$3,625,000-- bd-- ba-- sqftRural Address #103, Sutton, SK S0H3J0For Sale
- C$45,0002 bd1 ba656 sqft311 2nd Ave W, Assiniboia, SK S0H0B0For Sale
- C$49,0008,624.88 Square Feet400 3rd Ave W, Assiniboia, SK S0H0B0Lot/Land
- C$49,0002 bd1 ba718 sqft227 2nd Ave E, Assiniboia, SK S0H0B0For Sale
Similar homes
- C$69,9002 bd1 ba1k sqft305 1st STREET E, Mossbank, SK S0H 3G0For SaleMLS ID #SK016205, Dionne Tjeltveit, Century 21 Insight Realty Ltd.. Saskatchewan REALTORS® Association
- C$54,9002 bd1 ba1k sqft210 1st AVENUE, Sutton Rm No. 103, SK S0H 1X0For SaleMLS ID #SK041940, Dionne Tjeltveit, Century 21 Insight Realty Ltd.. Saskatchewan REALTORS® Association
