Skip main navigation
Sold for $715,000
  • $715,000

    113-34 Springfield Boulevard, Queens Village, NY 11429

    3beds
    1,056sqft
    Single Family Residence, Residential
    Built in 1965
    3,181 Square Feet Lot
    $718,900 Zestimate®
    $677/sqft
    $3,176 Estimated rent

    Home value

    $718,900

    $654,000 - $791,000

    $3,176/mo

    Zestimate® history
    Loading
    Loading...

    Owner options

    List your home for rent

    $3,176/mo

    Rent Zestimate®

    Find your next renter with Zillow Rental Manager. Plus, with online applications, you can quickly screen prospective tenants – for free.

    Learn more

    $3,176/mo

    Rent Zestimate®

    Refinance and save

    $4,322/mo

    Est. payment

    Refinancing to a lower rate could help reduce your monthly payments and save thousands over the life of the loan.

    See today's rates

    $4,322/mo

    Est. payment

    Explore your selling options

    Work with a Zillow partner agent

    Leverage their expertise and Zillow's premium Showcase listings to get your home seen by more buyers.

    Get started

    List with your own agent

    Get your home in front of millions of buyers by listing it on Zillow.

    Learn how to do it

    Sell it yourself

    Take full control of how buyers see your home on Zillow by listing For Sale by Owner (FSBO).

    List your home

    What's special

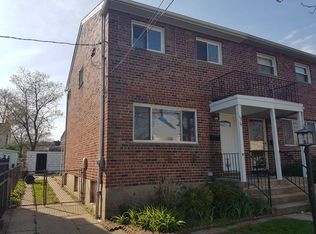
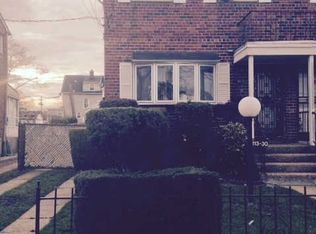
    Three well-sized bedroomsBright open floor planHardwood floors throughoutAttic providing additional storageBrick semi-detached home
    Well-located brick semi-detached home in the desirable Queens Village/Cambria Heights area of Southeast Queens, offering a quiet, oriented setting with excellent accessibility. This home features a bright open floor plan with hardwood floors throughout and a modern kitchen equipped with stainless steel appliances. The second floor offers three well-sized bedrooms and a full bathroom, along with an attic providing additional storage. The fully finished basement is ideal for an entertainment or recreation room and includes a washer and dryer with direct access to the backyard. Outdoor living is enhanced by glass sliding doors leading to a patio with an awning, perfect for relaxing or entertaining. Additional highlights include a long private driveway providing ample parking and storage. Conveniently located approximately 15 minutes from Valley Stream, Long Island, and 8–10 minutes from UBS Arena in Elmont, with easy access to local shops, public transportation, and major roadways along Springfield Boulevard—while maintaining a suburban feel within New York City.

    Zillow last checked:

    Listing updated:

    Listed by:

    Renuka Bridglal 929-350-8257,

    BERKSHIRE HATHAWAY 718-650-5233,

    Abigail Bravo 718-570-9188,

    BERKSHIRE HATHAWAY

    Bought with:

    Sahel Hussain, 10401374738

    Better Homes & Estates Rlty

    Source: OneKey® MLS as distributed by MLS GRID,MLS#: 948949MLS Logo

    Facts & features

    Interior

    Bedrooms & bathrooms
    • Bedrooms: 3
    • Bathrooms: 1
    • Full bathrooms: 1
    Bedroom 3
    • Description: 3 Bedrooms, Full Bath.
    • Level: Second
    Other
    • Description: Unfinished Attic for Storage.
    • Level: Third
    Basement
    • Description: Full Finished, Open Area.
    • Level: Basement
    Living room
    • Description: Open Concept, Living/Dining Room, Kitchen and Sliding Doors to Patio.
    • Level: First
    Heating
    • Ducts
    Cooling
    • Central Air
    Appliances
    • Included: Dryer, Gas Oven, Gas Range, Refrigerator, Washer
    • Laundry: In Basement
    Features
    • Ceiling Fan(s), Open Floorplan, Open Kitchen
    • Flooring: Hardwood
    • Basement: Finished,Full,Walk-Out Access
    • Attic: Storage,Unfinished
    • Has fireplace: No
    Interior area
    • Total structure area: 1,056
    • Total interior livable area: 1,056 sqft

    Property

    Parking
    • Total spaces: 3
    • Parking features: Driveway
    • Has uncovered spaces: Yes
    Features
    • Fencing: Chain Link
    Lot
    • Size: 3,181 sqft
    Details
    • Parcel number: 111340042
    • Special conditions: None

    Construction

    Type & style
    • Home type: SingleFamily
    • Architectural style: Colonial
    • Property subtype: Single Family Residence, Residential
    • Attached to another structure: Yes
    Materials
    • Brick
    Condition
    • Actual
    • Year built: 1965

    Utilities & green energy

    • Sewer: Public Sewer
    • Water: Public
    • Utilities for property: Electricity Connected, Natural Gas Connected, Sewer Connected, Water Connected

    Community & neighborhood

    Location
    • Region: Queens Village

    Other

    Other facts
    • Listing agreement: Exclusive Right To Sell

    Price history

    DateEventPrice
    4/10/2026Sold$715,000-2.1%$677/sqft
    Source: OneKey® MLS as distributed by MLS GRID #948949 Report a problem
    2/11/2026Pending sale$730,000$691/sqft
    Source: OneKey® MLS as distributed by MLS GRID #948949 Report a problem
    1/7/2026Listed for sale$730,000$691/sqft
    Source: OneKey® MLS as distributed by MLS GRID #948949 Report a problem

    Public tax history

    Tax history is unavailable.

    Neighborhood: Cambria Heights

    Nearby schools

    GreatSchools rating
    Schools provided by the listing agent
    • Elementary: Bellaire School (The)
    • Middle: Benjamin Franklin Hs-Finance-Info
    • High: Benjamin Franklin Hs-Finance-Info

    Source: OneKey® MLS as distributed by MLS GRID. This data may not be complete. We recommend contacting the local school district to confirm school assignments for this home.