Skip main navigation
Sold for $1,250,000
  • $1,250,000

    113 3rd Ave, Saint Pete Beach, FL 33706

    2beds
    1,240sqft
    Single Family Residence
    Built in 1935
    4,129 Square Feet Lot
    $1,252,700 Zestimate®
    $1,008/sqft
    $3,275 Estimated rent

    Home value

    $1,252,700

    $1.15M - $1.37M

    $3,275/mo

    Zestimate® history
    Loading
    Loading...

    Owner options

    List your home for rent

    $3,275/mo

    Rent Zestimate®

    Find your next renter with Zillow Rental Manager. Plus, with online applications, you can quickly screen prospective tenants – for free.

    Learn more

    $3,275/mo

    Rent Zestimate®

    Refinance and save

    $8,597/mo

    Est. payment

    Refinancing to a lower rate could help reduce your monthly payments and save thousands over the life of the loan.

    See today's rates

    $8,597/mo

    Est. payment

    Explore your selling options

    Work with a Zillow partner agent

    Leverage their expertise and Zillow's premium Showcase listings to get your home seen by more buyers.

    Get started

    List with your own agent

    Get your home in front of millions of buyers by listing it on Zillow.

    Learn how to do it

    Sell it yourself

    Take full control of how buyers see your home on Zillow by listing For Sale by Owner (FSBO).

    List your home

    What's special

    Intracoastal waterwayWalk to the beachBeach viewsSeparate entrancesCustom built-insWine storageCustom lighting
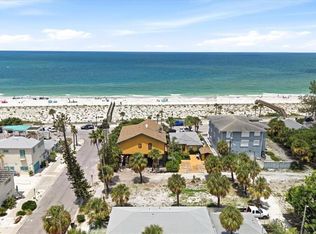
    Beach, Beach, Baby! Welcome home to Pass-a-Grille, the relaxed historic beach town located at the southernmost tip of St. Pete Beach! Pass-a-Grille is the quintessential old Florida beach town with 1.4 miles of powder white sand to enjoy! This is the beach lifestyle you've been dreaming of where everything is only a very short walk away. You can walk to the beach, intracoastal waterway, restaurants, boutiques, rooftop bars, parks, dog parks, pickleball courts, fishing, the famous Merry Pier, Gulf Beaches Historical Museum, and most importantly, Paradise Ice Cream! You will fall in love with this super cute 1935 beach bungalow located on a corner lot with Beach Views! This squeaky clean beach home has 2 bedrooms and 2 bathrooms with 1240 square feet of air conditioned living space. This single family home is currently configured as 2 separate units, each with 1 bedroom, 1 bathroom and separate entrances. This is the perfect Mother-in-Law property or live in 1 unit and rent the other one out! It would also be easy to make it function as a 2 bedroom 2 bath contiguous home. The charming front unit is a well-kept time capsule of historic Florida beach living with hardwood flooring, wood paneling, custom built-ins and beach views! The back unit has been professionally renovated (2023) with attention to every detail! This unit enjoys an open floorplan with a vaulted ceiling, refinished hardwood flooring, french doors with built-in blinds, custom lighting and fans, and a gorgeous all new kitchen. The kitchen features wood cabinetry with soft close drawers, built-in dining table, wine storage, breakfast bar, high end top quality stainless steel appliances, stone countertops, custom backsplash and more!! You will appreciate the walk-in closet with custom built-ins. There is ample outdoor decking to enjoy the Gulf Breezes! There is room for a pool (confirm with city). Onsite laundry. Major systems have been updated (roof, A/C, plumbing and electric) making this Pass-a-Grille beach home a no-brainer!! This is one of those happy homes you need to see in person to truly appreciate. Beach Please!

    Zillow last checked:

    Listing updated:

    Listed by:

    Troy Walseth 727-543-7949,

    KELLER WILLIAMS GULF BEACHES 727-367-3756

    Bought with:

    Peter Arner, 3454210

    COMPASS FLORIDA, LLC

    Source: Stellar MLS,MLS#: U8220923MLS LogoOriginating MLS: Pinellas Suncoast

    Facts & features

    Interior

    Bedrooms & bathrooms
    • Bedrooms: 2
    • Bathrooms: 2
    • Full bathrooms: 2
    Primary bedroom
    • Features: Ceiling Fan(s), Walk-In Closet(s)
    • Level: First
    Primary bathroom
    • Features: Tub With Shower
    • Level: First
    Kitchen
    • Features: Breakfast Bar, Kitchen Island, Stone Counters
    • Level: First
    Living room
    • Features: Ceiling Fan(s)
    • Level: First
    Heating
    • Central
    Cooling
    • Central Air
    Appliances
    • Included: Oven, Cooktop, Dishwasher, Dryer, Range, Refrigerator, Washer
    • Laundry: Laundry Room
    Features
    • Built-in Features, Ceiling Fan(s), Kitchen/Family Room Combo, Primary Bedroom Main Floor, Solid Surface Counters, Split Bedroom, Stone Counters, Thermostat, Vaulted Ceiling(s), Walk-In Closet(s), In-Law Floorplan
    • Flooring: Ceramic Tile, Hardwood
    • Doors: French Doors, Outdoor Shower
    • Windows: Blinds, Window Treatments
    • Has fireplace: No
    Interior area
    • Total structure area: 1,240
    • Total interior livable area: 1,240 sqft

    Property

    Parking
    • Parking features: Alley Access, Curb Parking, Golf Cart Parking, Off Street, On Street
    • Has uncovered spaces: Yes
    Features
    • Levels: One
    • Stories: 1
    • Patio & porch: Deck
    • Exterior features: Outdoor Shower, Sidewalk, Storage
    • Fencing: Board,Fenced,Wood
    • Has view: Yes
    • View description: Water, Beach
    • Has water view: Yes
    • Water view: Water,Beach
    • Waterfront features: Waterfront, Beach Access, Gulf/Ocean Access, Gulf/Ocean to Bay Access, Intracoastal Waterway Access
    • Body of water: GULF OF MEXICO
    Lot
    • Size: 4,129 Square Feet
    • Dimensions: 41 x 100
    • Features: Corner Lot, Flood Insurance Required, FloodZone, Landscaped, Sidewalk
    • Residential vegetation: Mature Landscaping, Trees/Landscaped
    Details
    • Additional structures: Storage
    • Parcel number: 193216589320090170
    • Special conditions: None

    Construction

    Type & style
    • Home type: SingleFamily
    • Architectural style: Bungalow
    • Property subtype: Single Family Residence
    Materials
    • Vinyl Siding, Wood Frame (FSC Certified)
    • Foundation: Other
    • Roof: Shingle
    Condition
    • New construction: No
    • Year built: 1935

    Utilities & green energy

    • Sewer: Public Sewer
    • Water: Public
    • Utilities for property: BB/HS Internet Available, Cable Available, Electricity Connected, Public, Sewer Connected, Street Lights, Water Connected

    Community & HOA

    Community
    • Features: Fishing, Public Boat Ramp, Water Access, Waterfront, Dog Park, Golf Carts OK, Park, Restaurant
    • Pet fee: $0 monthly
    • Subdivision: MOREY BEACH
    HOA
    • Has HOA: No
    Location
    • Region: Saint Pete Beach

    Financial & listing details

    • Price per square foot: $1,008/sqft
    • Tax assessed value: $1,096,678
    • Annual tax amount: $10,757
    • Date on market: 11/14/2023
    • Cumulative days on market: 105 days
    • Listing terms: Cash,Conventional,FHA,VA Loan
    • Ownership: Fee Simple
    • Total actual rent: 0
    • Electric utility on property: Yes
    • Road surface type: Paved, Asphalt

    Price history

    DateEventPrice
    4/19/2024Sold$1,250,000-13.8%$1,008/sqft
    Source: Stellar MLS #U8220923 Report a problem
    2/28/2024Pending sale$1,450,000$1,169/sqft
    Source: Stellar MLS #U8220923 Report a problem
    11/14/2023Listed for sale$1,450,000+98.9%$1,169/sqft
    Source: Stellar MLS #U8220923 Report a problem
    7/10/2008Sold$729,000-6.4%$588/sqft
    Source: Stellar MLS #U7355921 Report a problem
    3/20/2008Listing removed$779,000$628/sqft
    Source: NCI Report a problem
    1/31/2008Listed for sale$779,000+85.5%$628/sqft
    Source: NCI Report a problem
    3/10/2000Sold$420,000+23.5%$339/sqft
    Source: Public Record Report a problem
    9/14/1999Sold$340,000+243.4%$274/sqft
    Source: Public Record Report a problem
    4/8/1996Sold$99,000-30.3%$80/sqft
    Source: Public Record Report a problem
    5/3/1994Sold$142,000$115/sqft
    Source: Public Record Report a problem

    Public tax history

    YearProperty taxesTax assessment
    2024$13,599 +13.9%$732,454 +10%
    2023$11,939 +11%$665,867 +10%
    2022$10,757 +5.9%$605,334 +10%
    2021$10,160 +15.4%$550,304 +10%
    2020$8,800 +10%$500,276 +10%
    2019$7,997 $454,796 -1.8%
    2018$7,997 -2.5%$463,271 +8%
    2017$8,204 +5%$429,063 +0.4%
    2016$7,815 +2.7%$427,360 +5.1%
    2015$7,611 +7.1%$406,633 +6.5%
    2014$7,109 +10.8%$381,874 +11.4%
    2013$6,418 -6%$342,903 -3.5%
    2012$6,826 $355,462 -13.5%
    2011-- $410,828 -14.5%
    2010-- $480,578 +0.9%
    2009-- $476,278 -12.8%
    2008$9,565 $546,100 -5.8%
    2007-- $579,700 +32.3%
    2005-- $438,100 +25.1%
    2004$6,855 +5.8%$350,200 +6.5%
    2003$6,479 +54.1%$328,800 +19.9%
    2002$4,205 $274,200 +29.6%
    2001$4,205 +7%$211,500 +6.4%
    2000$3,931 $198,700
    Find assessor info on the county website

    Neighborhood: 33706

    Nearby schools

    GreatSchools rating
    Schools provided by the listing agent
    • Elementary: Azalea Elementary-PN
    • Middle: Bay Point Middle-PN
    • High: Boca Ciega High-PN

    Source: Stellar MLS. This data may not be complete. We recommend contacting the local school district to confirm school assignments for this home.

    Get a cash offer in 3 minutes
    Find out how much your home could sell for in as little as 3 minutes with a no-obligation cash offer.
    Estimated market value
    $1,252,700
    Get a cash offer in 3 minutes
    Find out how much your home could sell for in as little as 3 minutes with a no-obligation cash offer.
    Estimated market value
    $1,252,700