Welcome to this beautifully maintained, character-filled 2-story home, offering timeless craftsmanship and thoughtful updates throughout. From the spacious covered front porch to rich woodwork, double pocket doors, 3-panel doors, and custom trim, charm is found in every detail. The kitchen features hickory-style cabinetry, updated countertops, a tile backsplash, and a walk-in pantry. The main level includes an updated laundry room with new appliances and a pocket door to the kitchen, a flexible bonus room, and a bedroom that also works well as a home office. Upstairs, all 3 bedrooms include built-in closet organizers, with a walk-in closet in the second bedroom. The upper-level full bath features dual sinks and modern fixtures. Additional updates include new light fixtures, ceiling fans, a gas fireplace, and an attached 2-stall garage with a built-in workbench and cabinetry. The driveway was paved in 2023 and includes a widened concrete entrance and heated concrete apron. Brand new window exterior trim installed July 2025.
Closed
$278,000
113 5th Ave S, Sauk Rapids, MN 56379
4beds
2,188sqft
Single Family Residence
Built in 1910
0.31 Acres Lot
$274,400 Zestimate®
$127/sqft
$1,883 Estimated rent
Home value
$274,400
$200,000 - $373,000
$1,883/mo
Zestimate® history
Owner options
List your home for rent
$1,883/mo
Rent Zestimate®
Find your next renter with Zillow Rental Manager. Plus, with online applications, you can quickly screen prospective tenants – for free.
$1,883/mo
Rent Zestimate®
Refinance and save
$1,744/mo
Est. payment
Refinancing to a lower rate could help reduce your monthly payments and save thousands over the life of the loan.
$1,744/mo
Est. payment
Explore your selling options
Work with a Zillow partner agent
Leverage their expertise and Zillow's premium Showcase listings to get your home seen by more buyers.
Get startedList with your own agent
Get your home in front of millions of buyers by listing it on Zillow.
Learn how to do itSell it yourself
Take full control of how buyers see your home on Zillow by listing For Sale by Owner (FSBO).
List your homeWhat's special
Zillow last checked:
Listing updated:
Listed by:
Lindsey Stewart 320-761-3240,
Edina Realty, Inc
Bought with:
Robert Kieffer
RE/MAX Results
Source: NorthstarMLS as distributed by MLS GRID,MLS#: 6700219
Facts & features
Interior
Bedrooms & bathrooms
- Bedrooms: 4
- Bathrooms: 2
- Full bathrooms: 1
- 3/4 bathrooms: 1
Bedroom
- Level: Main
- Area: 132 Square Feet
- Dimensions: 11x12
Bedroom 2
- Level: Upper
- Area: 168 Square Feet
- Dimensions: 14x12
Bedroom 3
- Level: Upper
- Area: 180 Square Feet
- Dimensions: 12x15
Bedroom 4
- Level: Upper
- Area: 143 Square Feet
- Dimensions: 13x11
Bonus room
- Level: Main
- Area: 61.75 Square Feet
- Dimensions: 6.5x9.5
Deck
- Level: Main
- Area: 140 Square Feet
- Dimensions: 10x14
Dining room
- Level: Main
- Area: 196 Square Feet
- Dimensions: 14x14
Garage
- Level: Main
- Area: 696 Square Feet
- Dimensions: 29x24
Kitchen
- Level: Main
- Area: 165 Square Feet
- Dimensions: 15x11
Laundry
- Level: Main
- Area: 110 Square Feet
- Dimensions: 10x11
Living room
- Level: Main
- Area: 189 Square Feet
- Dimensions: 13.5x14
Other
- Level: Main
- Area: 25 Square Feet
- Dimensions: 5x5
Heating
- Forced Air
Cooling
- Central Air
Appliances
- Included: Dishwasher, Dryer, Exhaust Fan, Microwave, Range, Refrigerator, Washer
- Laundry: Laundry Room, Main Level
Features
- Basement: Partial
- Number of fireplaces: 1
- Fireplace features: Gas, Living Room
Interior area
- Total structure area: 2,188
- Total interior livable area: 2,188 sqft
- Finished area above ground: 2,188
- Finished area below ground: 0
Property
Parking
- Total spaces: 2
- Parking features: Attached, Asphalt
- Attached garage spaces: 2
- Details: Garage Dimensions (29x24)
Accessibility
- Accessibility features: None
Features
- Levels: Two
- Stories: 2
- Patio & porch: Deck, Front Porch
Lot
- Size: 0.31 Acres
- Dimensions: 95 x 134
- Features: Tree Coverage - Medium
Details
- Foundation area: 1184
- Parcel number: 190079500
- Zoning description: Residential-Single Family
Construction
Type & style
- Home type: SingleFamily
- Property subtype: Single Family Residence
Materials
- Foundation: Stone
- Roof: Asphalt
Condition
- New construction: No
- Year built: 1910
Utilities & green energy
- Gas: Natural Gas
- Sewer: City Sewer/Connected
- Water: City Water/Connected
Community & HOA
Community
- Subdivision: Wood Russell & Gilmans Add
HOA
- Has HOA: No
Location
- Region: Sauk Rapids
Financial & listing details
- Price per square foot: $127/sqft
- Tax assessed value: $262,900
- Annual tax amount: $3,324
- Date on market: 4/11/2025
- Cumulative days on market: 155 days
Price history
| Date | Event | Price |
|---|---|---|
| 10/17/2025 | Sold | $278,000+3%$127/sqft |
Source:  NorthstarMLS as distributed by MLS GRID #6700219 Report a problem NorthstarMLS as distributed by MLS GRID #6700219 Report a problem | ||
| 9/16/2025 | Pending sale | $270,000$123/sqft |
Source: NorthstarMLS as distributed by MLS GRID #6700219 Report a problem | ||
| 7/30/2025 | Price change | $270,000-3.6%$123/sqft |
Source: NorthstarMLS as distributed by MLS GRID #6700219 Report a problem | ||
| 5/12/2025 | Price change | $280,000-4.8%$128/sqft |
Source: NorthstarMLS as distributed by MLS GRID #6700219 Report a problem | ||
| 5/8/2025 | Price change | $294,000-2%$134/sqft |
Source: NorthstarMLS as distributed by MLS GRID #6700219 Report a problem | ||
| 4/27/2025 | Price change | $300,000-3.2%$137/sqft |
Source: NorthstarMLS as distributed by MLS GRID #6700219 Report a problem | ||
| 4/14/2025 | Listed for sale | $310,000+31.9%$142/sqft |
Source: NorthstarMLS as distributed by MLS GRID #6700219 Report a problem | ||
| 11/1/2021 | Sold | $235,000-1.1%$107/sqft |
Source: NorthstarMLS as distributed by MLS GRID #5746872 Report a problem | ||
| 9/8/2021 | Pending sale | $237,500$109/sqft |
Source: NorthstarMLS as distributed by MLS GRID #5746872 Report a problem | ||
| 8/2/2021 | Listed for sale | $237,500+75%$109/sqft |
Source: NorthstarMLS as distributed by MLS GRID #5746872 Report a problem | ||
| 10/17/2014 | Sold | $135,750-3%$62/sqft |
Source:  Lake Superior Area Realtors as distributed by MLS GRID #2228298 Report a problem Lake Superior Area Realtors as distributed by MLS GRID #2228298 Report a problem | ||
| 9/1/2014 | Listed for sale | $139,900+233.1%$64/sqft |
Source: "My Service Makes The Difference" #4522520 Report a problem | ||
| 11/7/2013 | Sold | $42,000-6.7%$19/sqft |
Source: Agent Provided Report a problem | ||
| 7/30/2013 | Listing removed | $45,000$21/sqft |
Source: Coldwell Banker Burnet - St. Cloud #4375087 Report a problem | ||
| 7/26/2013 | Listed for sale | $45,000$21/sqft |
Source: Coldwell Banker Burnet - St. Cloud #4375087 Report a problem | ||
| 6/11/2013 | Listing removed | $45,000$21/sqft |
Source: Coldwell Banker Burnet - St. Cloud #4375087 Report a problem | ||
| 6/6/2013 | Listed for sale | $45,000$21/sqft |
Source: Coldwell Banker Burnet - St. Cloud #4375087 Report a problem | ||
Public tax history
| Year | Property taxes | Tax assessment |
|---|---|---|
| 2025 | $3,324 -2.1% | $262,900 +5.4% |
| 2024 | $3,394 +2.4% | $249,500 -3.3% |
| 2023 | $3,314 +33040% | $258,100 +12.2% |
| 2022 | $10 | $230,000 +36.8% |
| 2021 | $10 | $168,100 +6.4% |
| 2020 | $10 | $158,000 +4.9% |
| 2019 | $10 | $150,600 +6% |
| 2018 | $10 +9900% | $142,100 +6.9% |
| 2017 | $0 | $132,900 +1.4% |
| 2016 | $2,006 +177.8% | $131,100 +247.7% |
| 2015 | $722 | $37,700 -41.6% |
| 2014 | $722 | $64,500 +34.9% |
| 2013 | $722 -51.1% | $47,800 -44% |
| 2012 | $1,476 -17.2% | $85,300 -35.2% |
| 2010 | $1,782 -2.7% | $131,700 -2.7% |
| 2009 | $1,832 +2.7% | $135,400 +0.4% |
| 2008 | $1,784 | $134,800 |
Find assessor info on the county website
Neighborhood: 56379
Nearby homes
- $216,6003 bd1 ba1k sqft109 5th Ave S, Sauk Rapids, MN 56379Off Market
- $192,8003 bd1 ba1.1k sqft123 5th Ave S, Sauk Rapids, MN 56379Off Market
- $171,8002 bd1 ba1.2k sqft403 2nd St S, Sauk Rapids, MN 56379Off Market
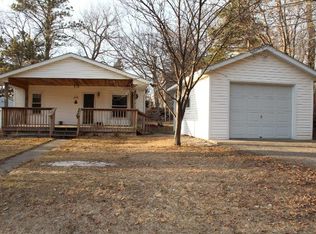
- $233,1003 bd1 ba1.2k sqft101 5th Ave S, Sauk Rapids, MN 56379Off Market
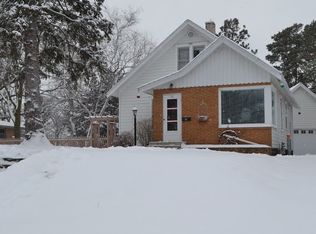
- $307,1005 bd2 ba1.7k sqft120 4th Ave S, Sauk Rapids, MN 56379Off Market
- $195,0003 bd2 ba1.7k sqft401 2nd St S, Sauk Rapids, MN 56379Sold
- $176,9001 bd1 ba960 sqft112 5th Ave S, Sauk Rapids, MN 56379Off Market
- $231,6003 bd2 ba1.5k sqft116 5th Ave S, Sauk Rapids, MN 56379Off Market
Nearby schools
GreatSchools rating
- 6/10Mississippi Heights Elementary SchoolGrades: K-5Distance: 0.5 mi
- 4/10Sauk Rapids-Rice Middle SchoolGrades: 6-8Distance: 0.4 mi
- 6/10Sauk Rapids-Rice Senior High SchoolGrades: 9-12Distance: 2.1 mi
Get a cash offer in 3 minutes
Find out how much your home could sell for in as little as 3 minutes with a no-obligation cash offer.
Estimated market value
$274,400
Get a cash offer in 3 minutes
Find out how much your home could sell for in as little as 3 minutes with a no-obligation cash offer.
Estimated market value
$274,400
- Minnesota
- Benton County
- Sauk Rapids
- 56379
- 113 5th Ave S
Nearby cities
Nearby zip codes
Other Sauk Rapids Topics
