Skip main navigation
Pending inspection
  • Listed by: Skyline Properties, Inc. • Anna Warren
    $575,000

    113 5th Avenue SW, Pacific, WA 98047

    4beds
    1,773sqft
    : 
    $3,535/mo
    Get pre-qualified
    Single Family Residence
    Built in 2007
    5,000 Square Feet Lot
    $570,600 Zestimate®
    $324/sqft
    $-- HOA

    What's special

    Gardening spaceCenter islandSeparate family roomBeautiful flowersAmple counter spaceLow maintenance yard

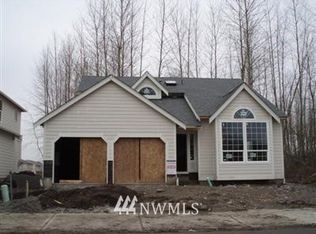
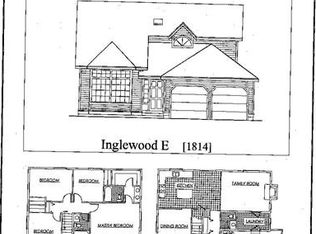
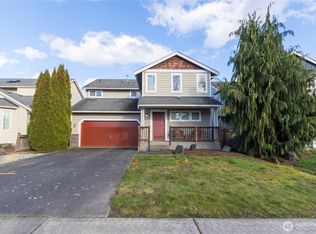
    Welcome to this 4 bedroom, 2.5 bath, two story home tucked away on a quiet street! Designed for comfortable living and easy entertaining, this home features both a spacious living room and separate family room, offering plenty of space to relax or gather with friends. The kitchen is the heart of the home, complete with a center island, ample counter space, and an open layout that flows seamlessly into the main living areas.Step outside to enjoy the low maintenance yard with gardening space, beautiful flowers, and perfect for enjoying the outdoors. Additional highlights include a 2 car garage and a functional floor plan with room for everyone.Conveniently located in a peaceful neighborhood, while still close to freeways and shopping, this home offers the perfect balance of comfort, space, and practicality.
    40 days
    |
    287
    |
    14
    |

    Likely to sell faster than

    Zillow last checked:

    Listing updated:

    Listed by:

    Anna Warren,

    Skyline Properties, Inc.

    Source: NWMLS as distributed by MLS GRID,MLS#: 2552254MLS Logo

      Facts & features

      Interior

      Bedrooms & bathrooms
      • Bedrooms: 4
      • Bathrooms: 3
      • Full bathrooms: 1
      • 3/4 bathrooms: 1
      • 1/2 bathrooms: 1
      • Main level bathrooms: 1
      Primary bedroom
      • Level: Second
      Bedroom
      • Level: Second
      Bedroom
      • Level: Second
      Bedroom
      • Level: Second
      Bathroom full
      • Level: Second
      Bathroom three quarter
      • Level: Second
      Other
      • Level: Main
      Dining room
      • Level: Main
      Entry hall
      • Level: Main
      Family room
      • Level: Main
      Great room
      • Level: Main
      Kitchen with eating space
      • Level: Main
      Utility room
      • Level: Main
      Heating
      • Fireplace, Forced Air, Electric, Natural Gas
      Cooling
      • None
      Appliances
      • Included: Dishwasher, Dryer, Microwave, Refrigerator, Stove(s)/Range(s), Washer, Dishwasher(s), Dryer(s), Microwave(s), Refrigerator(s), Washer(s)
      Features
      • Bath Off Primary, Dining Room
      • Flooring: Laminate, Vinyl Plank, Carpet
      • Windows: Dbl Pane/Storm Window, Skylight(s)
      • Basement: None
      • Number of fireplaces: 1
      • Fireplace features: Gas, Main Level: 1, Fireplace
      Interior area
      • Total structure area: 1,773
      • Total interior livable area: 1,773 sqft

      Property

      Parking
      • Total spaces: 2
      • Parking features: Driveway, Attached Garage
      • Has attached garage: Yes
      • Covered spaces: 2
      Features
      • Levels: Two
      • Stories: 2
      • Entry location: Main
      • Patio & porch: Bath Off Primary, Dbl Pane/Storm Window, Dining Room, Fireplace, Skylight(s), Vaulted Ceiling(s), Walk-In Closet(s), Wet Bar
      • Has view: Yes
      • View description: Territorial
      Lot
      • Size: 5,000 Square Feet
      • Features: Curbs, Paved, Sidewalk, Cable TV, Fenced-Fully, High Speed Internet
      • Topography: Level
      • Residential vegetation: Garden Space
      Details
      • Parcel number: 6601200120
      • Special conditions: Standard

      Construction

      Type & style
      • Home type: SingleFamily
      • Architectural style: Traditional,2 Story
      • Property subtype: Single Family Residence
      Materials
      • Wood Siding, Wood Products
      • Foundation: Poured Concrete
      • Roof: Composition
      Condition
      • Good
      • Year built: 2007

      Utilities & green energy

      • Electric: Company: Puget Sound Energy
      • Sewer: Sewer Connected, Company: City of Pacific
      • Water: Public, Company: City of Pacific

      Community & HOA

      Community
      • Subdivision: Pacific
      Location
      • Region: Pacific

      Financial & listing details

      • Price per square foot: $324/sqft
      • Tax assessed value: $567,000
      • Annual tax amount: $6,881
      • Date on market: 7/11/2026
      • Cumulative days on market: 39 days
      • Listing terms: Conventional,FHA,VA Loan
      • Inclusions: Dishwasher(s), Dryer(s), Microwave(s), Refrigerator(s), Stove(s)/Range(s), Washer(s)

        Estimated market value

        $570,600

        $542,000 - $599,000

        $3,627/mo

        Price history

        DateEventPrice
        7/28/2026Pending sale$575,000$324/sqft
        Source: NWMLS as distributed by MLS GRID #2552254 Report a problem
        7/10/2026Listed for sale$575,000+77%$324/sqft
        Source: NWMLS as distributed by MLS GRID #2552254 Report a problem
        5/31/2007Sold$324,950$183/sqft
        Source: Public Record Report a problem

        Public tax history

        YearProperty taxesTax assessment
        2025$6,881 +9.1%$567,000 +2.5%
        2024$6,307 +9%$553,000 +13.3%
        2023$5,784 +1%$488,000 -6.5%
        2022$5,728 +7.1%$522,000 +24%
        2021$5,347 +14.9%$421,000 +22.4%
        2019$4,655 +9.4%$344,000 -4.4%
        2018$4,255 -12.3%$360,000 +11.1%
        2017$4,853 +39.8%$324,000 +19.6%
        2016$3,472 $271,000 +6.3%
        2015$3,472 $255,000 +9.4%
        2014$3,472 $233,000 +28.7%
        2013$3,472 $181,000
        2012-- $181,000 -4.2%
        2011-- $189,000 -21.3%
        2010-- $240,000
        2009-- $240,000 +200%
        2007-- $80,000
        Find assessor info on the county website

        Monthly payment

        Est. payment

        Payment breakdown

        Explore the cost of this home by adjusting the details. Changes won't be saved.
        All calculations are estimates and provided by Zillow, Inc. for informational purposes only. Actual amounts may vary.
        HOA fees may include property taxes on listings classified as Co-Ops. Contact the listing agent and/or owner for fee details.
        See how much you could borrow to make a competitive offer.

        Climate risks

        Neighborhood: 98047

        Getting around

        29 / 100
        Car-Dependent
        44 / 100
        Somewhat Bikeable

        Nearby schools

        GreatSchools rating

        A local agent can set up tours, give advice and negotiate with sellers.

        Browse local experts

        Similar homes