Skip main navigation
Off market
  • Price Unknown

    113-60 24th Ave SW #113, Calgary, AB T2S 0J8

    2beds
    1,030sqft
    Single Family Residence
    Built in 2000
    -- sqft lot
    $-- Zestimate®
    C$--/sqft
    C$2,383 Estimated rent

    Home value

    Not available

    Estimated sales range

    Not available

    Not available

    Loading
    Loading...

    Owner options

    List your home for rent

    C$2,383/mo

    Rent Zestimate®

    Find your next renter with Zillow Rental Manager. Plus, with online applications, you can quickly screen prospective tenants – for free.

    Learn more

    C$2,383/mo

    Rent Zestimate®

    Refinance and save

    Refinancing to a lower rate could help reduce your monthly payments and save thousands over the life of the loan.

    See today's rates

    Explore your selling options

    Work with a Zillow partner agent

    Leverage their expertise and Zillow's premium Showcase listings to get your home seen by more buyers.

    Get started

    List with your own agent

    Get your home in front of millions of buyers by listing it on Zillow.

    Learn how to do it

    Sell it yourself

    Take full control of how buyers see your home on Zillow by listing For Sale by Owner (FSBO).

    List your home

    What's special

    Recessed lightingFloor lightingRecessed dining room ceilingUnderground parkadeDouble french doorsMurphy bedGranite countertops

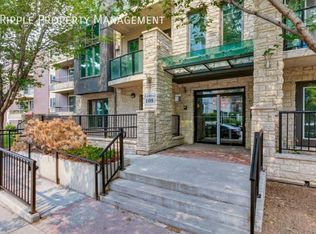
    Experience the luxury of urban living with this exquisite 2-bedroom, 2-bathroom condo featuring a PRIVATE DOUBLE GARAGE within the secured, heated, underground parkade, boasting two doors for convenient access. Ideal for accommodating two vehicles and providing additional storage space, this residence offers both practicality and luxury. Step inside to discover a beautifully upgraded home with notable features including granite countertops, hardwood flooring, ambient under-cabinet and floor lighting, a recessed dining room ceiling, in-floor heating, and a second bedroom equipped with a Murphy bed and built-in shelving. The living room is adorned with a tiled corner fireplace featuring a wood mantle, recessed lighting in the ceiling and double French doors lead to a charming patio. Located in the prestigious "River Grande Estates" in the sought after community of Erlton, this main level unit boasts concrete ceilings, ensuring a serene and quiet living environment. The residence is part of a magnificent community that includes a courtyard with breathtaking views, a gazebo, trees, and meticulously manicured gardens. Residents of this fantastic building enjoy a range of amenities including two car washes, a Billiard Room, a Library, a Media room and an entertainment room. River Grande Estates provides ample visitor parking with 44 available spots. The community of Erlton is conveniently situated adjacent to the MNP Community & Sports Centre, Elbow River Pathways, LRT, Stampede Grounds and 4th Street shopping, offering a delightful and vibrant inner-city lifestyle.

    This property is off market, which means it's not currently listed for sale or rent on Zillow. This may be different from what's available on other websites or public sources.

    Zillow last checked:

    Source: Century 21 Canada,MLS®#: A2102206MLS Logo

    Facts & features

    Interior

    Bedrooms & bathrooms
    • Bedrooms: 2
    • Bathrooms: 2
    • Full bathrooms: 2
    Heating
    • Has Heating (Unspecified Type)
    Features
    • Has fireplace: Yes
    Interior area
    • Total structure area: 1,030
    • Total interior livable area: 1,030 sqft

    Property

    Parking
    • Parking features: DOUBLE GARAGE DETACHED
    • Has garage: Yes

    Construction

    Type & style
    • Home type: SingleFamily
    • Property subtype: Single Family Residence
    Condition
    • Year built: 2000

    Community & neighborhood

    Location
    • Region: Calgary

    Price history

    Price history is unavailable.

    Public tax history

    Tax history is unavailable.

    Neighborhood: Mission

    Nearby schools

    GreatSchools rating

    No schools nearby

    We couldn't find any schools near this home.