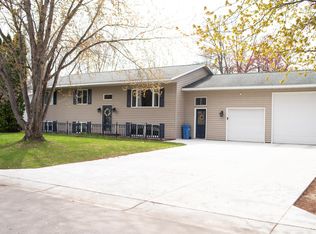
Welcome home to this 3-bedroom, 2-bath rambler offering comfortable one level living with main floor laundry and plenty of room to grow! The main level features an updated kitchen with stainless steel appliances, fresh paint, most newer windows, brand new floorig throughout, an open kitchen to dining area for an easy, functional layout. 3 bedrroms are also on the main level with the main bedroom having a private 1/2 bathroom! Step through the patio door onto the brand-new deck, complete with a covered gazebo, perfect for relaxing or entertaining while overlooking the fully fenced (chain-link) backyard.
The unfinished lower level is loaded with potential! There’s an opportunity for a 4th bedroom by adding an egress window and space for additional family or recreation space. A wood burning fireplace adds a level of possibilities and even another bathroom can be added with a functioning 3rd toilet already inplace in an unfinished area. Finish the basement to fit your needs and add considerable living space and equity to the home.
Additional updates include a new water heater 2026, new gutters in 2024, furnace in 2015. There is a unique exterior spigot with both hot and cold water options, great for washing vehicles, pets, or outdoor projects. Located in a great neighborhood, this home offers plenty to enjoy now with exciting possibilities for the future!
Pending
$212,000
113 6th St S, Hoffman, MN 56339
3beds
1,234sqft
Single Family
Built in 1977
0.34 Acres Lot
$213,400 Zestimate®
$172/sqft
$-- HOA
What's special
Comfortable one level livingWood burning fireplaceCovered gazeboBrand-new deckMost newer windowsMain floor laundryFresh paint
- 38 days
- 80
- 3
Zillow last checked:
Listing updated:
Listed by:
Kelly Frank 320-815-5089,
Prairie Real Estate
Source: NorthstarMLS as distributed by MLS GRID,MLS#: 7140008
Facts & features
Interior
Bedrooms & bathrooms
- Bedrooms: 3
- Bathrooms: 2
- Full bathrooms: 1
- 1/2 bathrooms: 1
Bedroom
- Level: Main
- Area: 100 Square Feet
- Dimensions: 10x10
Bedroom 2
- Level: Main
- Area: 105 Square Feet
- Dimensions: 10.5x10
Bedroom 3
- Level: Main
- Area: 132.25 Square Feet
- Dimensions: 11.5x11.5
Bathroom
- Level: Main
- Area: 42 Square Feet
- Dimensions: 7x6
Dining room
- Level: Main
- Area: 95 Square Feet
- Dimensions: 10x9.5
Garage
- Level: Main
Kitchen
- Level: Main
- Area: 130 Square Feet
- Dimensions: 10x13
Laundry
- Level: Main
- Area: 50 Square Feet
- Dimensions: 5x10
Living room
- Level: Main
- Area: 243 Square Feet
- Dimensions: 13.5x18
Other
- Level: Basement
- Area: 1196 Square Feet
- Dimensions: 46x26
Heating
- Forced Air
Cooling
- Central Air
Appliances
- Included: Dishwasher, Dryer, Water Filtration System, Iron Filter, Range, Refrigerator, Stainless Steel Appliance(s), Washer, Water Softener Owned
- Laundry: Laundry Room, Main Level
Features
- Basement: Block
- Number of fireplaces: 1
- Fireplace features: Wood Burning
Interior area
- Total structure area: 2,468
- Total interior livable area: 1,234 sqft
- Finished area above ground: 1,234
- Finished area below ground: 0
Property
Parking
- Total spaces: 2
- Parking features: Attached, Concrete
- Attached garage spaces: 2
- Details: Garage Dimensions (28x26)
Accessibility
- Accessibility features: None
Features
- Levels: One
- Stories: 1
- Patio & porch: Covered, Deck
- Fencing: Chain Link,Full
Lot
- Size: 0.34 Acres
- Dimensions: 150 x 100
Details
- Foundation area: 1234
- Parcel number: 210272000
- Zoning description: Residential-Single Family
- Other equipment: Fuel Tank - Rented
Construction
Type & style
- Home type: SingleFamily
- Property subtype: Single Family
Materials
- Block, Concrete, Frame
- Roof: Age Over 8 Years,Asphalt
Condition
- New construction: No
- Year built: 1977
Utilities & green energy
- Electric: Circuit Breakers
- Gas: Propane
- Sewer: City Sewer/Connected
- Water: City Water/Connected
Community & HOA
Community
- Subdivision: Hoffmans 1st Auditors Sub
HOA
- Has HOA: No
Location
- Region: Hoffman
Financial & listing details
- Price per square foot: $172/sqft
- Tax assessed value: $193,300
- Annual tax amount: $1,895
- Date on market: 9/11/2026
- Cumulative days on market: 38 days
- Road surface type: Paved
Estimated market value
$213,400
$203,000 - $224,000
$1,286/mo
Price history
| Date | Event | Price |
|---|---|---|
| 9/15/2026 | Pending sale | $212,000$172/sqft |
Source:  NorthstarMLS as distributed by MLS GRID #7140008 Report a problem | ||
| 9/11/2026 | Listed for sale | $212,000+164.2%$172/sqft |
Source: NorthstarMLS as distributed by MLS GRID #7140008 Report a problem | ||
| 12/28/2015 | Sold | $80,245$65/sqft |
Source: Agent Provided Report a problem | ||
Public tax history
| Year | Property taxes | Tax assessment |
|---|---|---|
| 2025 | $2,008 -5.3% | $193,300 +11.5% |
| 2024 | $2,120 +24.1% | $173,400 -3.3% |
| 2023 | $1,708 -1.4% | $179,400 +39.9% |
| 2022 | $1,732 -0.9% | $128,200 +3.3% |
| 2021 | $1,748 +1.2% | $124,100 +4.6% |
| 2020 | $1,728 +42.1% | $118,600 +27% |
| 2017 | $1,216 +5.9% | $93,400 |
| 2016 | $1,148 +6.7% | -- |
| 2015 | $1,076 | -- |
| 2014 | -- | -- |
| 2012 | -- | -- |
| 2011 | -- | -- |
| 2010 | -- | -- |
Find assessor info on the county website
Monthly payment
Est. payment
Payment breakdown
Explore the cost of this home by adjusting the details. Changes won't be saved.Climate risks
Neighborhood: 56339

Similar homes
- $199,9003 bd3 ba1.4k sqft117 Memorial Dr NW, Hoffman, MN 56339For Sale

 MLS ID #7159180, Todd J Whiting, Century 21 First Realty, Inc.. NorthstarMLS as distributed by MLS GRID
- $260,0003 bd1 ba1.1k sqft4199 Andes Rd SW, Kensington, MN 56343For Sale
 MLS ID #7151311, Christopher B Sutton, Century 21 First Realty, Inc.. NorthstarMLS as distributed by MLS GRID
- $199,9002 bd1 ba816 sqft2134 County Road 1 NW, Evansville, MN 56326For Sale
 MLS ID #7122750, Sarah House, Century 21 Atwood. NorthstarMLS as distributed by MLS GRID
- $224,9003 bd2 ba1.7k sqft701 3rd St, Barrett, MN 56311For Sale
 MLS ID #6708275, Daniel Ness, Century 21 Atwood. NorthstarMLS as distributed by MLS GRID
- $219,0003 bd1 ba1.2k sqft205 3rd St W, Brandon, MN 56315For SaleMLS ID #7139134, Eloise P Cavers, Century 21 First Realty, Inc.. NorthstarMLS as distributed by MLS GRID
- $179,9003 bd1 ba1.3k sqft49 Stanley Ave N, Farwell, MN 56327For SaleMLS ID #7145465, Lara J. Amundson, Minnewaska Insurance & Real Es. NorthstarMLS as distributed by MLS GRID
- $230,0003 bd2 ba1.6k sqft201 S Nelson St, Cyrus, MN 56323For SaleMLS ID #7142746, Lara J. Amundson, Minnewaska Insurance & Real Es. NorthstarMLS as distributed by MLS GRID
- $179,0002 bd1 ba868 sqft402 Sanstead St W, Garfield, MN 56332For SaleMLS ID #7150595, Maggie Sue-Sweep Lysfjord, Randy Fischer Real Estate, Inc. NorthstarMLS as distributed by MLS GRID
- $309,0003 bd3 ba1.6k sqft2769 N Oaks Ln NW, Garfield, MN 56332For SaleMLS ID #7150441, Wendie VanKirk, Edina Realty, Inc.. NorthstarMLS as distributed by MLS GRID
- $139,9003 bd1 ba912 sqft9 E 3rd St, Morris, MN 56267For SaleMLS ID #7161885, Taylor Prahl, Wagner Realty. NorthstarMLS as distributed by MLS GRID
- $155,0003 bd1 ba1.2k sqft308 Lois Ave, Herman, MN 56248For SaleMLS ID #7030661, Marsha Haugen, Counselor Realty Inc of Alex. NorthstarMLS as distributed by MLS GRID
- $149,9003 bd2 ba1.3k sqft108 Poplar Ave, Lowry, MN 56349For SaleMLS ID #7152633, Darin C Johnson, Glenwood State Real Estate. NorthstarMLS as distributed by MLS GRID
- $130,0003 bd1 ba1.1k sqft227 1st St NW, Elbow Lake, MN 56531For SaleMLS ID #6801239, Glen Bearson, Central MN Realty LLC. NorthstarMLS as distributed by MLS GRID
- $113,9004 bd1 ba1.4k sqft213 E 4th St, Cyrus, MN 56323For SaleMLS ID #7104326, Lara J. Amundson, Minnewaska Insurance & Real Es. NorthstarMLS as distributed by MLS GRID
- $264,9002 bd2 ba1.6k sqft2 Line Dr, Morris, MN 56267For SaleMLS ID #7078607, Mitchell Rohloff, Pomme de Terre Realty, LLC. NorthstarMLS as distributed by MLS GRID
