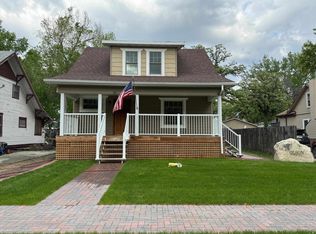
Classic charm meets opportunity to show off your skills as you continue to improve this home in Eastwood Park! There is timeless character in some original woodwork as the beautiful staircase leads to 3 bedrooms, and enclosed back porch area and full bathroom. The spacious living room flows into the dining room with entrance into the functional kitchen. Newer cabinets lead around to the cozy breakfast nook and entrance to the enclosed back porch. The detached, alley-accessed garage provides excellent additional storage space.
For sale
$120,000
113 6th St SE, Minot, ND 58701
3beds
2baths
1,607sqft
Single Family Residence
Built in 1912
8,015 Square Feet Lot
$-- Zestimate®
$75/sqft
$-- HOA
What's special
Detached alley-accessed garageCozy breakfast nookClassic charmDining roomEnclosed back porch areaBeautiful staircaseFunctional kitchen
- 5 days
- 578
- 41
Likely to sell faster than
Zillow last checked:
Listing updated:
Listed by:
AISHA VADELL 701-240-3780,
Coldwell Banker 1st Minot Realty 701-852-0136
Source: Minot MLS,MLS#: 261812
Facts & features
Interior
Bedrooms & bathrooms
- Bedrooms: 3
- Bathrooms: 2
- Main level bathrooms: 1
Primary bedroom
- Description: Spacoius
- Level: Upper
Bedroom 1
- Description: Cozy
- Level: Upper
Bedroom 2
- Description: Built Ins
- Level: Upper
Dining room
- Description: Open / Spacious
- Level: Main
Kitchen
- Description: New Cabiets
- Level: Main
Living room
- Description: Carpet
- Level: Main
Heating
- Forced Air, Natural Gas
Cooling
- Central Air
Appliances
- Included: Refrigerator, Range/Oven, Dryer
- Laundry: Main Level
Features
- Flooring: Carpet, Hardwood, Linoleum
- Basement: Unfinished
- Has fireplace: No
Interior area
- Total structure area: 1,607
- Total interior livable area: 1,607 sqft
- Finished area above ground: 1,103
Property
Parking
- Total spaces: 1
- Parking features: RV Access/Parking, Detached, Garage: Lights, Driveway: Concrete
- Garage spaces: 1
- Has uncovered spaces: Yes
Features
- Levels: One and One Half
- Stories: 1
- Patio & porch: Porch, Screen Porch
- Fencing: Fenced
Lot
- Size: 8,015 Square Feet
- Dimensions: 50 x 160
Details
- Additional structures: Shed(s)
- Parcel number: MI24.072.020.0040
- Zoning: R1
Construction
Type & style
- Home type: SingleFamily
- Property subtype: Single Family Residence
Materials
- Foundation: Concrete Perimeter
- Roof: Asphalt
Condition
- New construction: No
- Year built: 1912
Utilities & green energy
- Sewer: City
- Water: City
Community & HOA
Location
- Region: Minot
Financial & listing details
- Price per square foot: $75/sqft
- Tax assessed value: $133,000
- Annual tax amount: $2,060
- Date on market: 11/5/2026
Estimated market value
Not available
Estimated sales range
Not available
$1,586/mo
Price history
| Date | Event | Price |
|---|---|---|
| 11/5/2026 | Listed for sale | $120,000$75/sqft |
Source:  Minot MLS #261812 Report a problem | ||
Public tax history
| Year | Property taxes | Tax assessment |
|---|---|---|
| 2025 | -- | $133,000 +6.4% |
| 2024 | -- | $125,000 +7.8% |
| 2023 | -- | $116,000 +4.5% |
| 2022 | -- | $111,000 +5.7% |
| 2021 | -- | $105,000 |
Find assessor info on the county website
Monthly payment
Est. payment
Payment breakdown
Explore the cost of this home by adjusting the details. Changes won't be saved.Climate risks
Neighborhood: Eastwood Park
Nearby schools
Schools provided by the listing agent
- District: Minot #1
Source: Minot MLS. This data may not be complete. We recommend contacting the local school district to confirm school assignments for this home.

Similar homes
- $99,9005 bd2 ba1.8k sqft815 Valley St, Minot, ND 58701For Sale
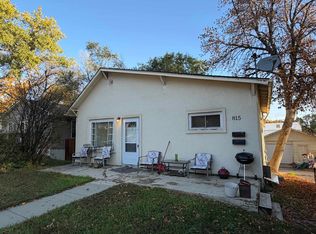
 MLS ID #261823, ANDREW GUDMUNSON. Minot MLS
- $107,7502 bd2 ba1.3k sqft920 Valley St, Minot, ND 58701For Sale
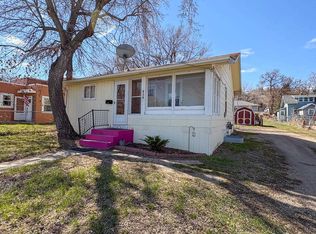 MLS ID #260986, Tanya Cowart. Minot MLS
- $164,9002 bd1 ba1.5k sqft216 13th Ave SE, Minot, ND 58701For Sale
 MLS ID #261801, Jody Bullinger. Minot MLS
- $135,0002 bd2 ba1k sqft21 Westfield Cir, Minot, ND 58701For Sale
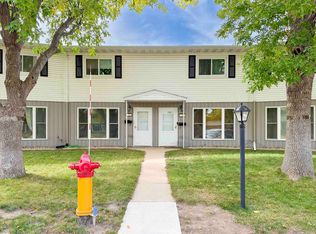 MLS ID #261715, SHANEL EFFERTZ. Minot MLS
- $135,0002 bd2 ba1k sqft1620 20th Ave NW APT 302, Minot, ND 58703For SaleMLS ID #261742, BECKY BERTSCH. Minot MLS
- $130,0002 bd1 ba928 sqft1824-15 St SW, Minot, ND 58701For SaleMLS ID #261671, Alexa vonGoltz. Minot MLS
