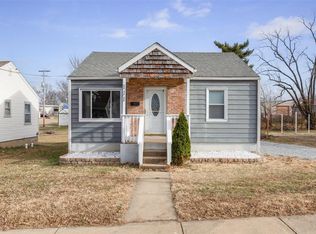
Warning: You might just fall in love with this one. From the welcoming front porch to the spacious living area, this charming 2-bedroom, 1-bath home is full of warmth and ready for its next owners. Whip up your favorite meals in the functional kitchen, kick back on the back deck, and let the full basement handle all your storage, hobbies, or future project dreams. Conveniently located near schools, parks, and shopping, this home is proof that you don’t have to sacrifice charm to find a place you’ll love. Come see it before someone else calls it home!
Closed
Zillow last checked:
Listing updated:
Bought with:
Ronni Conley, 2019039698
KBH Realty Group
Source: MARIS,MLS#: 26048016 Originating MLS: Southern Gateway Association of REALTORS
Originating MLS: Southern Gateway Association of REALTORSPrice history
| Date | Event | Price |
|---|---|---|
| 10/14/2026 | Sold | -- |
Source:  MARIS #26048016 Report a problem MARIS #26048016 Report a problem | ||
| 9/9/2026 | Pending sale | $160,000$179/sqft |
Source: MARIS #26048016 Report a problem | ||
| 8/17/2026 | Price change | $160,000-3%$179/sqft |
Source: MARIS #26048016 Report a problem | ||
| 8/14/2026 | Listed for sale | $165,000$185/sqft |
Source: MARIS #26048016 Report a problem | ||
| 8/10/2026 | Pending sale | $165,000$185/sqft |
Source: MARIS #26048016 Report a problem | ||
| 8/2/2026 | Listed for sale | $165,000+17.9%$185/sqft |
Source: MARIS #26048016 Report a problem | ||
| 4/11/2024 | Sold | -- |
Source: MARIS #24007001 Report a problem | ||
| 4/8/2024 | Pending sale | $139,900$157/sqft |
Source: MARIS #24007001 Report a problem | ||
| 3/10/2024 | Contingent | $139,900$157/sqft |
Source: MARIS #24007001 Report a problem | ||
| 2/5/2024 | Listed for sale | $139,900+55.6%$157/sqft |
Source: MARIS #24007001 Report a problem | ||
| 1/21/2021 | Sold | -- |
Source: Agent Provided Report a problem | ||
| 1/21/2021 | Pending sale | $89,900$101/sqft |
Source: MARIS #20084802 Report a problem | ||
| 1/15/2021 | Contingent | $89,900$101/sqft |
Source:  MARIS #20084802 Report a problem MARIS #20084802 Report a problem | ||
| 1/14/2021 | Pending sale | $89,900$101/sqft |
Source:  RE/MAX International #20084802 Report a problem RE/MAX International #20084802 Report a problem | ||
| 1/5/2021 | Contingent | $89,900$101/sqft |
Source: Local MLS #20084802 Report a problem | ||
| 12/9/2020 | Pending sale | $89,900$101/sqft |
Source: RE/MAX Best Choice #20084802 Report a problem | ||
| 11/24/2020 | Listed for sale | $89,900$101/sqft |
Source: RE/MAX Best Choice #20084802 Report a problem | ||

Get a cash offer in 3 minutes
Find out how much your home could sell for in as little as 3 minutes with a no-obligation cash offer.
Estimated market value
$160,000
