Custom condo in Blossom Ridge. These do not come along very often. Large one story with finished lower level. Spacious kitchen with stainless appliances and custom oak cabinetry. Master bedroom with en suite bath and walk-in closet. Huge first floor laundry. Spectacular lower level family room with gas fireplace and Bose surround system for your parties. Lower level office or third bedroom and additional bath - perfect for weekend guests. Two car attached garage with hot & cold water. Whole house generator. Cozy covered rear porch.
Sold for $375,000
$375,000
113 A Blossom Dr, Butler, PA 16001
2beds
--sqft
Condominium
Built in 2002
-- sqft lot
$375,400 Zestimate®
$--/sqft
$2,062 Estimated rent
Home value
$375,400
$357,000 - $394,000
$2,062/mo
Zestimate® history
Owner options
List your home for rent
$2,062/mo
Rent Zestimate®
Find your next renter with Zillow Rental Manager. Plus, with online applications, you can quickly screen prospective tenants – for free.
$2,062/mo
Rent Zestimate®
Refinance and save
$2,549/mo
Est. payment
Refinancing to a lower rate could help reduce your monthly payments and save thousands over the life of the loan.
$2,549/mo
Est. payment
Explore your selling options
Work with a Zillow partner agent
Leverage their expertise and Zillow's premium Showcase listings to get your home seen by more buyers.
Get startedList with your own agent
Get your home in front of millions of buyers by listing it on Zillow.
Learn how to do itSell it yourself
Take full control of how buyers see your home on Zillow by listing For Sale by Owner (FSBO).
List your homeWhat's special
Gas fireplaceLarge one storyCustom oak cabinetryCustom condoWalk-in closetMaster bedroomEn suite bath
Zillow last checked:
Listing updated:
Listed by:
Jack Hutterer 724-235-6014,
BERKSHIRE HATHAWAY THE PREFERRED REALTY
Bought with:
Kenneth Thomas, AB027022A
BERKSHIRE HATHAWAY THE PREFERRED REALTY
Source: WPMLS,MLS#: 1631716 Originating MLS: West Penn Multi-List
Originating MLS: West Penn Multi-ListFacts & features
Interior
Bedrooms & bathrooms
- Bedrooms: 2
- Bathrooms: 3
- Full bathrooms: 3
Primary bedroom
- Level: Main
- Dimensions: 17x14
Bedroom 2
- Level: Main
- Dimensions: 14x14
Bonus room
- Level: Lower
- Dimensions: 23x11
Dining room
- Level: Main
- Dimensions: 13x12
Family room
- Level: Lower
- Dimensions: 29x23
Kitchen
- Level: Main
- Dimensions: 27x13
Living room
- Level: Main
- Dimensions: 19x16
Heating
- Forced Air, Gas
Cooling
- Electric
Appliances
- Included: Some Electric Appliances, Dishwasher, Microwave, Refrigerator, Stove
Features
- Jetted Tub, Pantry
- Flooring: Carpet, Ceramic Tile
- Windows: Multi Pane, Screens, Storm Window(s)
- Basement: Walk-Up Access
- Number of fireplaces: 1
- Fireplace features: Gas
Property
Parking
- Total spaces: 2
- Parking features: Attached, Garage, Garage Door Opener
- Has attached garage: Yes
Features
- Levels: One
- Stories: 1
- Has spa: Yes
Lot
- Size: 3,001 Square Feet
- Dimensions: 56 x 48 x 58 x 48
Details
- Parcel number: 060S21E113A0000
Construction
Type & style
- Home type: Condo
- Architectural style: Ranch
- Property subtype: Condominium
Materials
- Brick
- Roof: Asphalt
Condition
- Resale
- Year built: 2002
Utilities & green energy
- Sewer: Public Sewer
- Water: Public
Community & HOA
Community
- Security: Security System
- Subdivision: Blossom Ridge
HOA
- Has HOA: Yes
- HOA fee: $170 monthly
Location
- Region: Butler
Financial & listing details
- Tax assessed value: $28,920
- Annual tax amount: $4,011
- Date on market: 11/8/2023
Price history
| Date | Event | Price |
|---|---|---|
| 1/18/2024 | Sold | $375,000-2.6% |
Source:  WPMLS #1631716 Report a problem WPMLS #1631716 Report a problem | ||
| 12/21/2023 | Pending sale | $384,900 |
Source: BHHS broker feed #1631716 Report a problem | ||
| 12/15/2023 | Contingent | $384,900 |
Source: WPMLS #1631716 Report a problem | ||
| 12/11/2023 | Price change | $384,900-1.3% |
Source: WPMLS #1631716 Report a problem | ||
| 11/8/2023 | Listed for sale | $389,900 |
Source: WPMLS #1631716 Report a problem | ||
Public tax history
| Year | Property taxes | Tax assessment |
|---|---|---|
| 2025 | $4,194 0% | $28,920 |
| 2024 | $4,194 +1.9% | $28,920 |
| 2023 | $4,117 +2.6% | $28,920 |
| 2022 | $4,011 | $28,920 |
| 2021 | $4,011 | $28,920 |
| 2020 | $4,011 +38.9% | $28,920 |
| 2019 | $2,888 -26.4% | $28,920 |
| 2018 | $3,924 +291.3% | $28,920 |
| 2017 | $1,003 -9.1% | $28,920 |
| 2016 | $1,103 +88.2% | $28,920 |
| 2015 | $586 | $28,920 |
| 2014 | $586 | $28,920 |
| 2013 | $586 +5.1% | $28,920 |
| 2012 | $558 | $28,920 |
| 2011 | $558 | $28,920 |
| 2010 | $558 | $28,920 |
| 2009 | $558 +5% | $28,920 +33.3% |
| 2008 | $531 +11.1% | $21,690 |
| 2007 | $478 +1.1% | $21,690 +1% |
| 2006 | $473 -26.5% | $21,465 |
| 2005 | $644 | $21,465 |
Find assessor info on the county website
Neighborhood: Shanor-Northvue
Nearby homes
- $285,200-- bd-- ba-- sqft113 B Blossom Dr, Butler, PA 16001Off Market
- $295,000-- bd-- ba-- sqft111 A Blossom Dr, Butler, PA 16001Sold
- $290,000-- bd-- ba-- sqft111 B Blossom Dr, Butler, PA 16001Off Market
- $295,0002 bd2 ba1.7k sqft111 Blossom Dr #A, Butler, PA 16001Sold
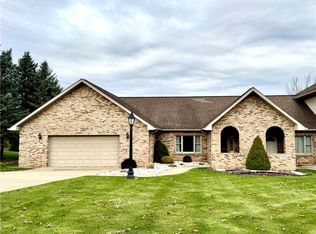
- $478,4003 bd3 ba-- sqft107 Crabapple Dr, Butler, PA 16001Off Market
- $400,5003 bd4 ba-- sqft114 Blossom Dr, Butler, PA 16001Off Market
- $278,200-- bd-- ba-- sqft115 A Blossom Dr, Butler, PA 16001Off Market
- $305,600-- bd-- ba-- sqft115 B Blossom Dr, Butler, PA 16001Off Market
Nearby schools
GreatSchools rating
- 6/10Center Township Elementary SchoolGrades: K-5Distance: 0.4 mi
- 6/10Butler Area Intermediate High SchoolGrades: 6-8Distance: 2.9 mi
- 4/10Butler Area Senior High SchoolGrades: 9-12Distance: 2.6 mi
Schools provided by the listing agent
- District: Butler
Source: WPMLS. This data may not be complete. We recommend contacting the local school district to confirm school assignments for this home.


Get pre-qualified for a loan
At Zillow Home Loans, we can pre-qualify you in as little as 5 minutes with no impact to your credit score.An equal housing lender. NMLS #10287.
Sell for more on Zillow
Get a Zillow Showcase℠ listing at no additional cost and you could sell for .
$375,400
2% more
+$7,508
With Zillow Showcase(estimated)
$382,908
- Pennsylvania
- Butler County
- Butler
- 16001
- Shanor-Northvue
- 113 A Blossom Dr
Nearby cities
Nearby neighborhoods
Nearby zip codes
Other Butler Topics
