Skip main navigation
Sold
  • Price Unknown

    113 Abbeywood Ct, Youngsville, LA 70592

    5beds
    2,772sqft
    Single Family Residence
    Built in 2023
    -- sqft lot
    $321,900 Zestimate®
    $--/sqft
    $2,819 Estimated rent

    Home value

    $321,900

    $299,000 - $348,000

    $2,819/mo

    Zestimate® history
    Loading
    Loading...

    Owner options

    List your home for rent

    $2,819/mo

    Rent Zestimate®

    Find your next renter with Zillow Rental Manager. Plus, with online applications, you can quickly screen prospective tenants – for free.

    Learn more

    $2,819/mo

    Rent Zestimate®

    Refinance and save

    $360/mo

    Est. payment

    Refinancing to a lower rate could help reduce your monthly payments and save thousands over the life of the loan.

    See today's rates

    $360/mo

    Est. payment

    Explore your selling options

    Work with a Zillow partner agent

    Leverage their expertise and Zillow's premium Showcase listings to get your home seen by more buyers.

    Get started

    List with your own agent

    Get your home in front of millions of buyers by listing it on Zillow.

    Learn how to do it

    Sell it yourself

    Take full control of how buyers see your home on Zillow by listing For Sale by Owner (FSBO).

    List your home

    What's special

    Modern open floorplan design
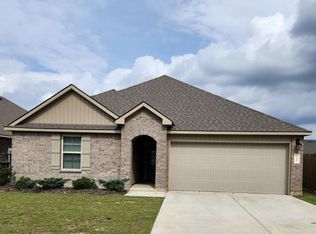
    This beautiful, immaculately well-kept home is located in a highly desirable area of Youngsville. It is conveniently located close to Lafayette, Youngsville Sports Complex, and plenty of shopping centers. This spacious 2-story, 5-bedroom, 3-bath home features a modern open floorplan design, and the primary bedroom is conveniently located on the main floor, along with another guest bedroom. Upstairs you will find a huge bonus room, plus three more spacious bedrooms. This energy-efficient, smart home includes pre-installed security cameras that have panoramic 130-degree wide angle views, a brand-new Generac generator, AND recently installed motorized shades for the back patio! The owners also recently had the entire home repainted. The neighborhood includes a community playground and commons area. Call to schedule your own private showing today before it's too late!

    Zillow last checked:

    Listing updated:

    Listed by:

    Lisa Nguyen,

    Keller Williams Realty Acadiana

    Source: RAA,MLS#: 2020022992MLS Logo

    Facts & features

    Interior

    Bedrooms & bathrooms
    • Bedrooms: 5
    • Bathrooms: 3
    • Full bathrooms: 3
    Heating
    • Central, Natural Gas
    Cooling
    • Central Air
    Appliances
    • Included: Dishwasher, Disposal, Microwave, Gas Stove Con
    • Laundry: Electric Dryer Hookup, Washer Hookup
    Features
    • High Ceilings, Kitchen Island, Varied Ceiling Heights, Walk-In Closet(s), Granite Counters
    • Flooring: Carpet, Tile, Wood Laminate
    • Windows: Double Pane Windows
    • Has fireplace: No
    Interior area
    • Total interior livable area: 2,772 sqft

    Property

    Parking
    • Total spaces: 2
    • Parking features: Garage, Open
    • Garage spaces: 2
    • Has uncovered spaces: Yes
    Features
    • Stories: 2
    • Patio & porch: Covered, Porch, Screened
    • Exterior features: Lighting
    • Fencing: Full
    Lot
    • Dimensions: 50 x 114.61 x 50 x 114.59
    • Features: 0 to 0.5 Acres, Landscaped, Level
    Details
    • Parcel number: 6172742
    • Special conditions: Arms Length
    • Other equipment: Generator

    Construction

    Type & style
    • Home type: SingleFamily
    • Architectural style: Traditional
    • Property subtype: Single Family Residence
    Materials
    • Brick Veneer, Vinyl Siding, Frame
    • Foundation: Post Tension
    • Roof: Composition
    Condition
    • Year built: 2023

    Utilities & green energy

    • Electric: Elec: SLEMCO
    • Gas: Gas: Delta Utilities
    • Sewer: Public Sewer

    Community & HOA

    Community
    • Features: Playground
    • Subdivision: Verot Park
    HOA
    • Has HOA: Yes
    • Amenities included: Management
    • HOA fee: $360 annually
    Location
    • Region: Youngsville

    Financial & listing details

    • Tax assessed value: $292,540
    • Annual tax amount: $2,856
    • Date on market: 4/18/2025
    • Electric utility on property: Yes

    Price history

    DateEventPrice
    11/13/2025Sold--
    Source: RAA #2020022992 Report a problem
    10/9/2025Pending sale$325,900$118/sqft
    Source: RAA #2020022992 Report a problem
    9/18/2025Price change$325,900-0.6%$118/sqft
    Source: RAA #2020022992 Report a problem
    9/6/2025Price change$328,000-0.6%$118/sqft
    Source: RAA #2020022992 Report a problem
    8/14/2025Price change$329,900-0.9%$119/sqft
    Source: RAA #2020022992 Report a problem
    7/26/2025Price change$333,000-0.3%$120/sqft
    Source: RAA #2020022992 Report a problem
    6/20/2025Price change$333,900-0.6%$120/sqft
    Source: RAA #2020022992 Report a problem
    5/23/2025Price change$335,900-1.2%$121/sqft
    Source: RAA #2020022992 Report a problem
    4/18/2025Listed for sale$340,000+8.1%$123/sqft
    Source: RAA #2020022992 Report a problem
    6/14/2023Sold--
    Source: RAA #22009816 Report a problem
    5/10/2023Pending sale$314,500$113/sqft
    Source: RAA #22009816 Report a problem
    4/3/2023Price change$314,500+1.6%$113/sqft
    Source: RAA #22009816 Report a problem
    3/15/2023Price change$309,500-4.6%$112/sqft
    Source: RAA #22009816 Report a problem
    2/26/2023Price change$324,500+4.8%$117/sqft
    Source: RAA #22009816 Report a problem
    2/16/2023Pending sale$309,500$112/sqft
    Source: RAA #22009816 Report a problem
    12/8/2022Price change$309,500-4.6%$112/sqft
    Source: RAA #22009816 Report a problem
    10/19/2022Price change$324,500+4.8%$117/sqft
    Source: RAA #22009816 Report a problem
    10/4/2022Listed for sale$309,500$112/sqft
    Source: DR Horton Report a problem

    Public tax history

    YearProperty taxesTax assessment
    2024$2,856 +627.7%$29,254 +631.4%
    2023$393 +809.2%$4,000 +809.1%
    2022$43 $440
    Find assessor info on the county website

    Neighborhood: 70592

    Nearby schools

    GreatSchools rating
    Schools provided by the listing agent
    • Elementary: G T Lindon
    • Middle: Youngsville
    • High: Southside

    Source: RAA. This data may not be complete. We recommend contacting the local school district to confirm school assignments for this home.

    Sell for more on Zillow
    Get a Zillow Showcase℠ listing at no additional cost and you could sell for .
    $321,900
    2% more
    +$6,438
    With Zillow Showcase(estimated)
    $328,338