Seller is offering a $5,000 decorating allowance with an acceptable offer! Outstanding ranch in desirable Brannon Crossing. Experience ultimate convenience with a variety of shopping, dining and grocery options at your doorstep. This all-brick home has excellent curb appeal with a delightful front porch. Inside, you are sure to appreciate its 9ft ceilings, gleaming hardwood floors and neutral paint finishes. A spacious great room has a fireplace with gas logs and flows seamlessly into the breakfast room and kitchen. Beautiful wood tone cabinetry and stainless steel appliances, including a gas range, make this kitchen a most inviting space. A formal dining room with wainscoting and an additional sunroom (living room) provides ample space for guests. The primary suite has custom shutters and a large bath with soaking tub and oversized vanity. Two additional bedrooms share a central bath. Enjoy the outdoors on your covered back patio, equipped with an uncovered pad for grilling. Easy living in this move-in ready ranch home!
Sold for $459,900
$459,900
113 Abby Deeann Dr, Nicholasville, KY 40356
3beds
2,210sqft
Single Family Residence
Built in 2013
8,049 Square Feet Lot
$473,500 Zestimate®
$208/sqft
$2,818 Estimated rent
Home value
$473,500
$374,000 - $597,000
$2,818/mo
Zestimate® history
Owner options
List your home for rent
$2,818/mo
Rent Zestimate®
Find your next renter with Zillow Rental Manager. Plus, with online applications, you can quickly screen prospective tenants – for free.
$2,818/mo
Rent Zestimate®
Refinance and save
$2,239/mo
Est. payment
Refinancing to a lower rate could help reduce your monthly payments and save thousands over the life of the loan.
$2,239/mo
Est. payment
Explore your selling options
Work with a Zillow partner agent
Leverage their expertise and Zillow's premium Showcase listings to get your home seen by more buyers.
Get startedList with your own agent
Get your home in front of millions of buyers by listing it on Zillow.
Learn how to do itSell it yourself
Take full control of how buyers see your home on Zillow by listing For Sale by Owner (FSBO).
List your homeWhat's special
All-brick homeFireplace with gas logsCovered back patioStainless steel appliancesGas rangeSpacious great roomAdditional sunroom
Zillow last checked:
Listing updated:
Listed by:
Emily Miller 859-948-8281,
Bluegrass Sotheby's International Realty,
Carolyn N Wheeler 859-221-0166,
Bluegrass Sotheby's International Realty
Bought with:
Kristey Wood, 267965
EXP Realty, LLC
Source: Imagine MLS,MLS#: 24024289
Facts & features
Interior
Bedrooms & bathrooms
- Bedrooms: 3
- Bathrooms: 3
- Full bathrooms: 2
- 1/2 bathrooms: 1
Heating
- Forced Air, Natural Gas
Cooling
- Electric
Appliances
- Included: Disposal, Dishwasher, Gas Range, Microwave, Refrigerator
- Laundry: Electric Dryer Hookup, Main Level, Washer Hookup
Features
- Entrance Foyer, Eat-in Kitchen, Walk-In Closet(s), Ceiling Fan(s)
- Flooring: Carpet, Hardwood, Tile
- Doors: Storm Door(s)
- Windows: Insulated Windows, Blinds
- Has basement: No
- Has fireplace: Yes
- Fireplace features: Family Room, Gas Log
Interior area
- Total structure area: 2,210
- Total interior livable area: 2,210 sqft
- Finished area above ground: 2,210
- Finished area below ground: 0
Property
Parking
- Total spaces: 2
- Parking features: Attached Garage, Driveway, Garage Door Opener, Garage Faces Front
- Garage spaces: 2
- Has uncovered spaces: Yes
Features
- Levels: One
- Has view: Yes
- View description: Neighborhood
Lot
- Size: 8,049 Square Feet
Details
- Parcel number: 0670000007.3
Construction
Type & style
- Home type: SingleFamily
- Architectural style: Ranch
- Property subtype: Single Family Residence
Materials
- Brick Veneer
- Foundation: Slab
- Roof: Shingle
Condition
- New construction: No
- Year built: 2013
Utilities & green energy
- Sewer: Public Sewer
- Water: Public
- Utilities for property: Electricity Connected, Natural Gas Connected, Sewer Connected, Water Connected
Community & HOA
Community
- Subdivision: Brannon Crossing
Location
- Region: Nicholasville
Financial & listing details
- Price per square foot: $208/sqft
- Tax assessed value: $336,800
- Annual tax amount: $3,056
- Date on market: 11/26/2024
Price history
| Date | Event | Price |
|---|---|---|
| 3/28/2025 | Sold | $459,900-2.1%$208/sqft |
Source:  Imagine MLS #24024289 Report a problem Imagine MLS #24024289 Report a problem | ||
| 2/27/2025 | Contingent | $469,900$213/sqft |
Source: Imagine MLS #24024289 Report a problem | ||
| 2/22/2025 | Price change | $469,900-1.1%$213/sqft |
Source: Imagine MLS #24024289 Report a problem | ||
| 11/26/2024 | Listed for sale | $475,000$215/sqft |
Source: Imagine MLS #24024289 Report a problem | ||
| 11/21/2024 | Contingent | $475,000$215/sqft |
Source: Imagine MLS #24024289 Report a problem | ||
| 11/19/2024 | Listed for sale | $475,000+80.4%$215/sqft |
Source: Imagine MLS #24024289 Report a problem | ||
| 1/22/2013 | Sold | $263,325$119/sqft |
Source: Public Record Report a problem | ||
Public tax history
| Year | Property taxes | Tax assessment |
|---|---|---|
| 2024 | $3,056 +17.1% | $336,800 |
| 2023 | $2,609 | $336,800 +18% |
| 2022 | $2,609 -0.2% | $285,500 |
| 2021 | $2,613 +473.5% | $285,500 |
| 2020 | $456 -0.5% | $285,500 |
| 2019 | $458 +9.1% | $285,500 +8.4% |
| 2018 | $420 | $263,325 |
| 2017 | $420 -81.6% | $263,325 |
| 2016 | $2,282 | $263,325 |
| 2015 | $2,282 | $263,325 |
| 2014 | $2,282 | $263,325 +11.8% |
| 2013 | -- | $235,500 +528% |
| 2012 | -- | $37,500 +7.1% |
| 2011 | -- | $35,000 +16.7% |
| 2010 | -- | $30,000 |
Find assessor info on the county website
Neighborhood: 40356
Nearby homes
- $574,7004 bd3 ba2.6k sqft201 Abby Deeann Dr, Nicholasville, KY 40356Off Market
- $401,1003 bd2 ba2.1k sqft109 Abby Deeann Dr, Nicholasville, KY 40356Off Market
- $596,1005 bd3 ba3.4k sqft312 Brannon Meadow Way, Nicholasville, KY 40356Off Market
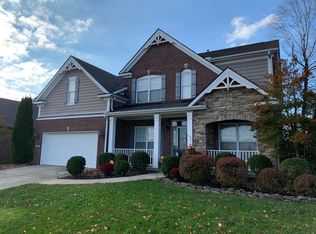
- $486,3003 bd3 ba2.4k sqft400 Brannon Meadow Way, Nicholasville, KY 40356Off Market
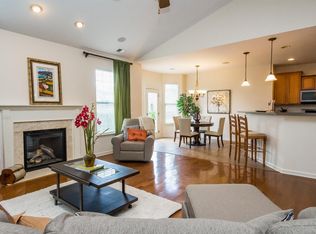
- $473,7004 bd4 ba2.5k sqft308 Brannon Meadow Way, Nicholasville, KY 40356Off Market
- $505,3003 bd3 ba2k sqft105 Abby Deeann Dr, Nicholasville, KY 40356Off Market
- $473,1003 bd2 ba2k sqft104 Red Oak Way, Nicholasville, KY 40356Off Market
- $673,8004 bd4 ba3.9k sqft100 Emma Katherine Ln, Nicholasville, KY 40356Off Market
Nearby schools
GreatSchools rating
- 7/10Brookside Elementary SchoolGrades: 1-5Distance: 5.6 mi
- 5/10East Jessamine Middle SchoolGrades: 6-8Distance: 4.6 mi
- 7/10East Jessamine High SchoolGrades: 9-12Distance: 5.4 mi
Schools provided by the listing agent
- Elementary: Brookside
- Middle: East Jessamine Middle School
- High: East Jess HS
Source: Imagine MLS. This data may not be complete. We recommend contacting the local school district to confirm school assignments for this home.


Get pre-qualified for a loan
At Zillow Home Loans, we can pre-qualify you in as little as 5 minutes with no impact to your credit score.An equal housing lender. NMLS #10287.
Sell for more on Zillow
Get a Zillow Showcase℠ listing at no additional cost and you could sell for .
$473,500
2% more
+$9,470
With Zillow Showcase(estimated)
$482,970
- Kentucky
- Jessamine County
- Nicholasville
- 40356
- 113 Abby Deeann Dr
Nearby cities
Nearby zip codes
Other Nicholasville Topics
