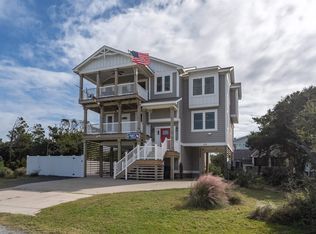
Discover the luxury of coastal living in this custom-designed beach home, completed in 2020. This 4-bedroom, 4 full bath, and 2 half bath residence is situated on a corner lot, offering stunning views of the Atlantic Ocean from the top floor and panoramic ocean-to-sound views from the rooftop deck. The top floor features the primary bedroom, complete with a spacious bathroom offering heated tile floors and double sinks, a chef's kitchen with double oven and large island opening to the living and dining areas, and a four-seasons room also with ocean views. Imagine taking in the crisp sea breeze as you step outside to enjoy multiple covered decks on the front of the home and sun decks on the back. The second floor hosts three additional bedrooms, two with en suite baths, providing comfort and privacy for guests. This level also includes space that could be used as a den/office, and for added convenience, two locations for washer/dryer hookups. The first floor features a flex room with a refrigerator, wet bar, and a half bath and don't forget the temperature controlled workshop! The home is equipped with a large 4-stop elevator (no stairs required), a heated inground saltwater pool, and a Generac generator for peace of mind. A 500-gallon privately owned, buried propane tank fuels the tankless water heater and range, ensuring modern efficiency. With just a short walk to the private beach access, this one-owner home has never been used as a rental, maintaining its pristine condition. Sold partially furnished, it's ready for you to experience beach living at its finest.
Sold for $1,300,000
$1,300,000
113 Acorn Oak Avenue, Duck, NC 27949
4beds
2,562sqft
Single Family Residence
Built in 2019
9,147 Square Feet Lot
$1,342,200 Zestimate®
$507/sqft
$4,920 Estimated rent
Home value
$1,342,200
$1.21M - $1.50M
$4,920/mo
Zestimate® history
Owner options
List your home for rent
$4,920/mo
Rent Zestimate®
Find your next renter with Zillow Rental Manager. Plus, with online applications, you can quickly screen prospective tenants – for free.
$4,920/mo
Rent Zestimate®
Refinance and save
$7,615/mo
Est. payment
Refinancing to a lower rate could help reduce your monthly payments and save thousands over the life of the loan.
$7,615/mo
Est. payment
Explore your selling options
Work with a Zillow partner agent
Leverage their expertise and Zillow's premium Showcase listings to get your home seen by more buyers.
Get startedList with your own agent
Get your home in front of millions of buyers by listing it on Zillow.
Learn how to do itSell it yourself
Take full control of how buyers see your home on Zillow by listing For Sale by Owner (FSBO).
List your homeWhat's special
Zillow last checked:
Listing updated:
Listed by:
Sarah Sheppard 757-241-1926,
Beach Realty & Construction
Bought with:
Matthew Myatt, 218707
Keller Williams - OBX
Source: Hive MLS,MLS#: 100473360 Originating MLS: Albemarle Area Association of REALTORS
Originating MLS: Albemarle Area Association of REALTORSFacts & features
Interior
Bedrooms & bathrooms
- Bedrooms: 4
- Bathrooms: 6
- Full bathrooms: 4
- 1/2 bathrooms: 2
Primary bedroom
- Level: Primary Living Area
Dining room
- Features: Combination
Heating
- Heat Pump, Zoned, Electric
Cooling
- Central Air, Heat Pump, Zoned
Appliances
- Included: Mini Refrigerator, Gas Oven, Gas Cooktop, Built-In Microwave, Washer, Refrigerator, Ice Maker, Dryer, Double Oven, Dishwasher
- Laundry: Washer Hookup, In Kitchen, Laundry Closet
Features
- Walk-in Closet(s), Vaulted Ceiling(s), Entrance Foyer, Solid Surface, Whole-Home Generator, Generator Plug, Kitchen Island, Elevator, Ceiling Fan(s), Pantry, Reverse Floor Plan, Walk-in Shower, Wet Bar, Blinds/Shades, Walk-In Closet(s)
- Flooring: Carpet, LVT/LVP, Tile
- Basement: None
- Attic: Scuttle
- Has fireplace: No
- Fireplace features: None
Interior area
- Total structure area: 2,424
- Total interior livable area: 2,562 sqft
Property
Parking
- Total spaces: 4
- Parking features: Covered, Gravel, Concrete, Off Street
- Uncovered spaces: 4
Accessibility
- Accessibility features: Accessible Hallway(s), Accessible Full Bath, Accessible Doors, Accessible Entrance, Accessible Elevator Installed
Features
- Levels: Three Or More
- Stories: 3
- Patio & porch: Open, Covered, Deck, Enclosed, Porch
- Pool features: In Ground
- Fencing: Partial,Vinyl,Privacy
- Has view: Yes
- View description: Ocean, Sound
- Has water view: Yes
- Water view: Ocean,Sound
- Waterfront features: Ocean Side
Lot
- Size: 9,147 Square Feet
- Dimensions: 75 x 103 x 100 x 100
- Features: Corner Lot, Ocean Side
Details
- Parcel number: 009366000
- Zoning: RS-1: Single Family Resid
- Special conditions: Standard
- Other equipment: Generator
Construction
Type & style
- Home type: SingleFamily
- Property subtype: Single Family Residence
Materials
- Fiber Cement
- Foundation: Other, Pilings
- Roof: Architectural Shingle
Condition
- New construction: No
- Year built: 2019
Utilities & green energy
- Sewer: Septic Tank
- Water: Public
- Utilities for property: Water Available
Green energy
- Energy efficient items: Thermostat
Community & HOA
Community
- Security: Smoke Detector(s)
- Subdivision: Sound-Sea Village
HOA
- Has HOA: Yes
- Amenities included: Maintenance Roads
- HOA fee: $300 monthly
- HOA name: Sound Sea Village
- HOA phone: 757-615-0702
Location
- Region: Duck
Financial & listing details
- Price per square foot: $507/sqft
- Tax assessed value: $680,000
- Annual tax amount: $4,423
- Date on market: 9/29/2025
- Cumulative days on market: 18 days
- Listing agreement: Exclusive Right To Sell
- Listing terms: Cash,Conventional
Price history
| Date | Event | Price |
|---|---|---|
| 12/20/2024 | Sold | $1,300,000-1.9%$507/sqft |
Source:  Hive MLS #100473360 Report a problem Hive MLS #100473360 Report a problem | ||
| 11/15/2024 | Pending sale | $1,325,000$517/sqft |
Source: Hive MLS #100473360 Report a problem | ||
| 11/13/2024 | Price change | $1,325,000-5.3%$517/sqft |
Source: Hive MLS #100473360 Report a problem | ||
| 10/29/2024 | Listed for sale | $1,399,000+722.9%$546/sqft |
Source: Hive MLS #100473360 Report a problem | ||
| 4/30/2015 | Sold | $170,000-20.9%$66/sqft |
Source: Public Record Report a problem | ||
| 11/10/2014 | Sold | $215,000$84/sqft |
Source: Public Record Report a problem | ||
Public tax history
| Year | Property taxes | Tax assessment |
|---|---|---|
| 2025 | $6,695 +26.2% | $1,280,200 +88.3% |
| 2024 | $5,305 +4% | $680,000 |
| 2023 | $5,101 | $680,000 |
| 2022 | $5,101 | $680,000 |
| 2021 | $5,101 +136.2% | $680,000 |
| 2020 | $2,160 +51.1% | $680,000 +300.9% |
| 2019 | $1,430 +95.9% | $169,600 |
| 2018 | $730 -48% | $169,600 |
| 2017 | $1,404 +5.1% | $169,600 |
| 2016 | $1,336 | $169,600 |
Find assessor info on the county website
Neighborhood: 27949
Nearby homes
- $1,300,0004 bd6 ba2.5k sqft113 Acorn Oak Ave LOT 54, Kitty Hawk, NC 27949Sold
- $725,0003 bd2 ba2k sqft110B Sound Sea Ave, Duck, NC 27949Off Market
- $785,9004 bd3 ba1.9k sqft110 Sound Sea Ave, Duck, NC 27949Off Market
- $635,2004 bd2 ba1.2k sqft110 Acorn Oak Ave, Duck, NC 27949Off Market
- $494,2003 bd1 ba768 sqft109 Acorn Oak Ave, Duck, NC 27949Off Market
- $650,0002 bd2 ba836 sqft108 Sound Sea Ave LOT 57, Duck, NC 27949For Sale
- $623,0002 bd1 ba836 sqft108 Sound Sea Ave, Duck, NC 27949Off Market
- $748,9004 bd4 ba2.5k sqft112 Acorn Oak Ave, Duck, NC 27949Off Market
Nearby schools
GreatSchools rating
- 9/10Kitty Hawk Elementary SchoolGrades: PK-5Distance: 7.5 mi
- 9/10First Flight Middle SchoolGrades: 6-8Distance: 14.7 mi
- 7/10First Flight High SchoolGrades: 9-12Distance: 14.4 mi
Schools provided by the listing agent
- Elementary: Kitty Hawk Elementary School
- Middle: First Flight Middle School
- High: First Flight High School
Source: Hive MLS. This data may not be complete. We recommend contacting the local school district to confirm school assignments for this home.


Get pre-qualified for a loan
At Zillow Home Loans, we can pre-qualify you in as little as 5 minutes with no impact to your credit score.An equal housing lender. NMLS #10287.
Sell for more on Zillow
Get a Zillow Showcase℠ listing at no additional cost and you could sell for .
$1,342,200
2% more
+$26,844
With Zillow Showcase(estimated)
$1,369,044
- North Carolina
- Dare County
- Duck
- 27949
- 113 Acorn Oak Avenue
Nearby cities
Nearby zip codes
Other Duck Topics
