Skip main navigation
Sold
  • Price Unknown

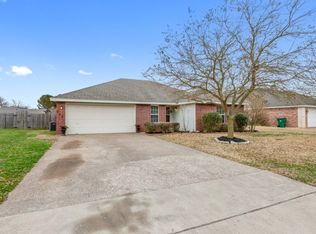
    113 Adaline Bnd, McGregor, TX 76657

    4beds
    1,662sqft
    Single Family Residence
    Built in 2026
    7,187 Square Feet Lot
    $279,900 Zestimate®
    $--/sqft
    $1,811 Estimated rent

    Home value

    $279,900

    $266,000 - $294,000

    $1,811/mo

    Zestimate® history
    Loading
    Loading...

    Owner options

    List your home for rent

    $1,811/mo

    Rent Zestimate®

    Find your next renter with Zillow Rental Manager. Plus, with online applications, you can quickly screen prospective tenants – for free.

    Learn more

    $1,811/mo

    Rent Zestimate®

    Refinance and save

    $300/mo

    Est. payment

    Refinancing to a lower rate could help reduce your monthly payments and save thousands over the life of the loan.

    See today's rates

    $300/mo

    Est. payment

    Explore your selling options

    Work with a Zillow partner agent

    Leverage their expertise and Zillow's premium Showcase listings to get your home seen by more buyers.

    Get started

    List with your own agent

    Get your home in front of millions of buyers by listing it on Zillow.

    Learn how to do it

    Sell it yourself

    Take full control of how buyers see your home on Zillow by listing For Sale by Owner (FSBO).

    List your home

    What's special

    Upon entering this exceptional floor plan, you're immediately greeted with a high ceiling foyer. Walking into the open-concept kitchen and living room, you'll be stunned by the amount of space you have to gather. This four bedroom, two bath home has placed windows in the living room, primary bedroom, and dining room, crafting a home that is filled with natural light and charm. Granite countertops throughout and a large walk-in primary closet to top it all off and make this home exceptional.

    Zillow last checked:

    Listing updated:

    Listed by:

    Douglas French 0610100,

    Stylecraft Brokerage, LLC 979-690-1222

    Bought with:

    ShaLynna Mosley, 0417901

    Magnolia Realty

    Source: NTREIS,MLS#: 21169093

    Facts & features

    Interior

    Bedrooms & bathrooms
    • Bedrooms: 4
    • Bathrooms: 2
    • Full bathrooms: 2
    Primary bedroom
    • Level: First
    • Dimensions: 15 x 13
    Bedroom
    • Level: First
    • Dimensions: 11 x 10
    Bedroom
    • Level: First
    • Dimensions: 10 x 10
    Bedroom
    • Level: First
    • Dimensions: 10 x 11
    Dining room
    • Level: First
    • Dimensions: 9 x 10
    Kitchen
    • Level: First
    • Dimensions: 9 x 8
    Living room
    • Level: First
    • Dimensions: 24 x 14
    Heating
    • Electric
    Cooling
    • Electric
    Appliances
    • Included: Dishwasher, Electric Oven, Electric Range, Disposal
    • Laundry: Electric Dryer Hookup, Laundry in Utility Room
    Features
    • Granite Counters, Pantry
    • Flooring: Carpet, Tile, Vinyl
    • Has basement: No
    • Has fireplace: No
    Interior area
    • Total interior livable area: 1,662 sqft

    Property

    Parking
    • Total spaces: 2
    • Parking features: Driveway, Garage
    • Attached garage spaces: 2
    Features
    • Levels: One
    • Stories: 1
    • Patio & porch: Rear Porch
    • Pool features: None
    • Fencing: Back Yard,Wood
    Lot
    • Size: 7,187 Square Feet
    Details
    • Parcel number: 340003150002080

    Construction

    Type & style
    • Home type: SingleFamily
    • Architectural style: Traditional,Detached
    • Property subtype: Single Family Residence
    Materials
    • Brick, Rock, Stone
    • Foundation: Slab
    • Roof: Composition,Shingle
    Condition
    • Year built: 2026

    Utilities & green energy

    • Sewer: Public Sewer
    • Water: Public
    • Utilities for property: Sewer Available, Water Available

    Community & HOA

    Community
    • Subdivision: Adaline Crossing
    HOA
    • Has HOA: Yes
    • Services included: Association Management
    • HOA fee: $300 annually
    • HOA name: Adaline Crossing Homeowners Association
    • HOA phone: 254-773-0900
    Location
    • Region: Mcgregor

    Financial & listing details

    • Date on market: 2/3/2026
    • Cumulative days on market: 129 days
    • Listing terms: Cash,Conventional,FHA,VA Loan

    Price history

    DateEventPrice
    7/16/2026Sold--
    Source: NTREIS #21169093 Report a problem
    6/12/2026Pending sale$279,900$168/sqft
    Source: NTREIS #21169093 Report a problem
    6/10/2026Price change$279,900-3.4%$168/sqft
    Source: Stylecraft Homes Report a problem
    3/6/2026Price change$289,900-4%$174/sqft
    Source: NTREIS #21169093 Report a problem
    2/24/2026Price change$301,900-3.5%$182/sqft
    Source: NTREIS #21169093 Report a problem
    2/3/2026Price change$312,900-0.3%$188/sqft
    Source: NTREIS #21169093 Report a problem
    11/22/2025Price change$313,900+0.3%$189/sqft
    Source: Stylecraft Homes Report a problem
    9/19/2025Listed for sale$312,900$188/sqft
    Source: Stylecraft Homes Report a problem

    Public tax history

    Tax history is unavailable.

    Neighborhood: 76657

    Nearby schools

    GreatSchools rating
    Schools provided by the listing agent
    • Elementary: McGregor
    • Middle: Isbill
    • High: McGregor
    • District: McGregor ISD

    Source: NTREIS. This data may not be complete. We recommend contacting the local school district to confirm school assignments for this home.

    Sell for more on Zillow
    Get a Zillow Showcase℠ listing at no additional cost and you could sell for .
    $279,900
    2% more
    +$5,598
    With Zillow Showcase(estimated)
    $285,498
    Sell for more on Zillow
    Get a Zillow Showcase℠ listing at no additional cost and you could sell for .
    $279,900
    2% more
    +$5,598
    With Zillow Showcase(estimated)
    $285,498