Skip main navigation
Sold for $1,458,000
  • $1,458,000

    113 Adams Dr, Princeton, NJ 08540

    4beds
    2,379sqft
    Single Family Residence
    Built in 1960
    0.5 Acres Lot
    $1,458,200 Zestimate®
    $613/sqft
    $6,659 Estimated rent

    Home value

    $1,458,200

    $1.34M - $1.59M

    $6,659/mo

    Zestimate® history
    Loading
    Loading...

    Owner options

    List your home for rent

    $6,659/mo

    Rent Zestimate®

    Find your next renter with Zillow Rental Manager. Plus, with online applications, you can quickly screen prospective tenants – for free.

    Learn more

    $6,659/mo

    Rent Zestimate®

    Refinance and save

    $10,421/mo

    Est. payment

    Refinancing to a lower rate could help reduce your monthly payments and save thousands over the life of the loan.

    See today's rates

    $10,421/mo

    Est. payment

    Explore your selling options

    Work with a Zillow partner agent

    Leverage their expertise and Zillow's premium Showcase listings to get your home seen by more buyers.

    Get started

    List with your own agent

    Get your home in front of millions of buyers by listing it on Zillow.

    Learn how to do it

    Sell it yourself

    Take full control of how buyers see your home on Zillow by listing For Sale by Owner (FSBO).

    List your home

    What's special

    Heated in-ground poolMature landscapingSunlit dining areaL-shaped center islandSpacious primary ensuite bedroom
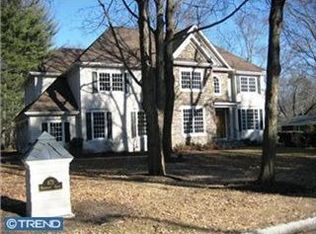
    Tucked into Princeton’s highly desirable Riverside neighborhood, just one block from Carnegie Lake, this professionally expanded mid-century ranch offers the ideal blend of classic character, thoughtful updates, and the ease of one-level living. Extensively improved and lovingly maintained, this single level home features two well-executed additions, including a versatile family room with full bath (2018) and a spacious primary ensuite bedroom (2005), creating a flexible layout suited to most lifestyles. At the center of the home, the remodelled kitchen (2005) showcasing rich wood cabinetry, granite countertops, stainless steel appliances. The L-shaped center island opens to a sunlit dining area and adjacent living space highlighted by vaulted, beamed ceilings and a wood-burning fireplace. The main living areas offer seamless access to an expansive deck, extending the living space outdoors. The primary suite serves as a peaceful retreat with vaulted ceiling, a well appointed ensuite bath and a walk-in closet with built-in organizers. The remaining two full baths were also beautifully updated in 2023 and serve the three remaining bedrooms and the attached two-car garage is also EV charger (2023) ready! The private backyard is designed for both relaxation and entertaining, featuring a heated in-ground pool and mature landscaping—perfect for summer enjoyment and al fresco gatherings. With its top quality renovations, seamless indoor-outdoor flow and prime Riverside location, this home presents a rare opportunity to enjoy the charm of an established Princeton neighborhood all just minutes from downtown, the University, and everyday conveniences.

    Zillow last checked:

    Listing updated:

    Listed by:

    Helen Sherman 609-915-1216,

    BHHS Fox & Roach - Princeton

    Bought with:

    Clare Mackness, 1866896

    Callaway Henderson Sotheby's Int'l-Princeton

    Source: Bright MLS,MLS#: NJME2075126MLS Logo

    Facts & features

    Interior

    Bedrooms & bathrooms
    • Bedrooms: 4
    • Bathrooms: 4
    • Full bathrooms: 4
    • Main level bathrooms: 4
    • Main level bedrooms: 4
    Bedroom 1
    • Level: Main
    Bedroom 2
    • Level: Main
    Bedroom 3
    • Level: Main
    Bedroom 4
    • Level: Main
    Bathroom 1
    • Level: Main
    Bathroom 2
    • Level: Main
    Bathroom 3
    • Level: Main
    Dining room
    • Level: Main
    Family room
    • Level: Main
    Other
    • Level: Main
    Kitchen
    • Level: Main
    Living room
    • Level: Main
    Heating
    • Forced Air, Natural Gas
    Cooling
    • Central Air, Natural Gas
    Appliances
    • Included: Built-In Range, Dishwasher, Refrigerator, Microwave, Washer, Dryer, Exhaust Fan, Water Heater, Electric Water Heater
    • Laundry: Main Level
    Features
    • Open Floorplan, Kitchen - Gourmet, Upgraded Countertops, Primary Bath(s), Bathroom - Walk-In Shower, Recessed Lighting, Cathedral Ceiling(s)
    • Flooring: Hardwood, Tile/Brick, Wood
    • Doors: Sliding Glass
    • Windows: Casement, Wood Frames
    • Has basement: No
    • Number of fireplaces: 1
    • Fireplace features: Wood Burning
    Interior area
    • Total structure area: 2,379
    • Total interior livable area: 2,379 sqft
    • Finished area above ground: 2,379
    • Finished area below ground: 0

    Property

    Parking
    • Total spaces: 2
    • Parking features: Garage Door Opener, Inside Entrance, Garage Faces Side, Driveway, Attached
    • Attached garage spaces: 2
    • Has uncovered spaces: Yes
    Accessibility
    • Accessibility features: None
    Features
    • Levels: One
    • Stories: 1
    • Patio & porch: Deck
    • Exterior features: Lighting, Rain Gutters, Play Equipment
    • Has private pool: Yes
    • Pool features: Fenced, In Ground, Gunite, Heated, Private
    • Spa features: Bath
    • Fencing: Wood
    • Has view: Yes
    • View description: Garden
    Lot
    • Size: 0.50 Acres
    • Features: Corner Lot, Level, Open Lot, Private, Suburban
    Details
    • Additional structures: Above Grade, Below Grade
    • Parcel number: 1140600100018
    • Zoning: R5
    • Zoning description: Residential
    • Special conditions: Standard
    • Other equipment: See Remarks

    Construction

    Type & style
    • Home type: SingleFamily
    • Architectural style: Contemporary,Ranch/Rambler
    • Property subtype: Single Family Residence
    Materials
    • Wood Siding
    • Foundation: Crawl Space
    • Roof: Shingle
    Condition
    • Very Good
    • New construction: No
    • Year built: 1960
    • Major remodel year: 2018
    Details
    • Builder name: Dave Rowe

    Utilities & green energy

    • Electric: 200+ Amp Service
    • Sewer: Public Sewer
    • Water: Public
    • Utilities for property: Cable Connected, Fiber Optic

    Community & neighborhood

    Security
    • Security features: Security System
    Location
    • Region: Princeton
    • Subdivision: Riverside
    • Municipality: PRINCETON

    Other

    Other facts
    • Listing agreement: Exclusive Right To Sell
    • Listing terms: Cash,Conventional
    • Ownership: Fee Simple
    • Road surface type: Black Top

    Price history

    DateEventPrice
    6/8/2026Sold$1,458,000+8.2%$613/sqft
    Source: Bright MLS #NJME2075126 Report a problem
    5/25/2026Pending sale$1,348,000$567/sqft
    Source: Bright MLS #NJME2075126 Report a problem
    4/25/2026Contingent$1,348,000$567/sqft
    Source: Bright MLS #NJME2075126 Report a problem
    4/25/2026Pending sale$1,348,000$567/sqft
    Source: Bright MLS #NJME2075126 Report a problem
    4/23/2026Listing removed$1,348,000$567/sqft
    Source: Bright MLS #NJME2075126 Report a problem
    4/18/2026Listed for sale$1,348,000+297.6%$567/sqft
    Source: Bright MLS #NJME2075126 Report a problem
    10/5/1999Sold$339,000$142/sqft
    Source: Public Record Report a problem

    Public tax history

    YearProperty taxesTax assessment
    2025$21,347 $801,600
    2024$21,347 +9.2%$801,600
    2023$19,551 $801,600
    2022$19,551 +0.8%$801,600
    2021$19,399 +2%$801,600
    2020$19,014 +1.7%$801,600
    2019$18,693 +9.1%$801,600 +7.6%
    2018$17,128 +1.6%$744,700
    2017$16,860 +11.1%$744,700
    2016$15,174 +1.2%$744,700 +8.6%
    2015$14,989 +2.5%$686,000
    2014$14,619 -2.9%$686,000 -6.8%
    2013$15,051 +4.1%$736,000
    2012$14,462 -4.1%$736,000
    2011$15,078 +18.7%$736,000 -5.4%
    2010$12,698 $778,400 +122.4%
    2009-- $350,000
    2008$12,180 +4.2%$350,000
    2007$11,690 $350,000 +15.6%
    2006-- $302,700
    2005-- $302,700
    2004$8,445 $302,700
    2003-- $302,700
    2002-- $302,700
    2001-- $302,700

    Find assessor info on the county website

    Neighborhood: 08540

    Nearby schools

    GreatSchools rating
    Schools provided by the listing agent
    • Elementary: Riverside E.s.
    • Middle: J Witherspoon
    • High: Princeton H.s.
    • District: Princeton Regional Schools

    Source: Bright MLS. This data may not be complete. We recommend contacting the local school district to confirm school assignments for this home.

    Get a cash offer in 3 minutes
    Find out how much your home could sell for in as little as 3 minutes with a no-obligation cash offer.
    Estimated market value
    $1,458,200
    Get a cash offer in 3 minutes
    Find out how much your home could sell for in as little as 3 minutes with a no-obligation cash offer.
    Estimated market value
    $1,458,200