Skip main navigation
Closed
  • Price Unknown

    113 Aggie Ln, Pt Lavaca, TX 77979

    3beds
    1,552sqft
    Single Family Residence
    Built in 2013
    3.78 Acres Lot
    $392,200 Zestimate®
    $--/sqft
    $2,008 Estimated rent

    Home value

    $392,200

    Estimated sales range

    Not available

    $2,008/mo

    Zestimate® history
    Loading
    Loading...

    Owner options

    List your home for rent

    $2,008/mo

    Rent Zestimate®

    Find your next renter with Zillow Rental Manager. Plus, with online applications, you can quickly screen prospective tenants – for free.

    Learn more

    $2,008/mo

    Rent Zestimate®

    Refinance and save

    Refinancing to a lower rate could help reduce your monthly payments and save thousands over the life of the loan.

    See today's rates

    Explore your selling options

    Work with a Zillow partner agent

    Leverage their expertise and Zillow's premium Showcase listings to get your home seen by more buyers.

    Get started

    List with your own agent

    Get your home in front of millions of buyers by listing it on Zillow.

    Learn how to do it

    Sell it yourself

    Take full control of how buyers see your home on Zillow by listing For Sale by Owner (FSBO).

    List your home

    What's special

    Wrap around porchUnderground watering systemSplit bedroom planSeparate officeLots of storage
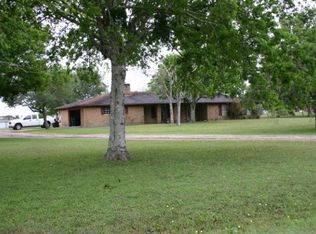
    Come enjoy the peaceful Country feel with great views and cool breezes, yet just a quick trip to town. This home Has it all...Kitchen is equipped with built in stainless appliances including oven/range and an extra oven with microwave above along with dishwasher. Granite counters throughout. Kitchen is open to the living and dining area for great flow for entertaining. Split bedroom plan with separate office as you enter the home. All doorways /hallways are built to ADA Standards. Vinyl plank, tile and carpet in bedrooms. Master bath has tiled shower with double vanity. Lots of storage throughout this home. Laundry area off kitchen. Double paned windows. Wrap around porch with Epoxy coating. Attached single car garage with A/C window unit to have a climate controlled area. Four Car Detached garage/shop (20 x 50) all Brick with Concrete floors. Water Well and Septic. Area in backyard fenced with chainlink/privacy. Underground watering system to trees. This Seller thought of EVERYTHING when building this Home...

    Zillow last checked:

    Listing updated:

    Listed by:

    Peggy Sullivan 361-552-5200,

    RE/MAX Land & Homes on the Bay

    Bought with:

    Scherrelle Hernandez, TREC #0740179

    Coldwell Banker D'Ann Harper

    , TREC #null

    Source: Central Texas MLS,MLS#: 596110MLS LogoOriginating MLS: Victoria Area Association of REALTORS

    Facts & features

    Interior

    Bedrooms & bathrooms
    • Bedrooms: 3
    • Bathrooms: 2
    • Full bathrooms: 2
    Heating
    • Central, Electric
    Cooling
    • Central Air, Electric, 1 Unit, Wall/Window Unit(s)
    Appliances
    • Included: Double Oven, Dishwasher, Electric Range, Electric Water Heater, Range Hood, Vented Exhaust Fan, Some Electric Appliances, Built-In Oven, Microwave, Range, Water Softener Owned
    • Laundry: Electric Dryer Hookup, Laundry Room
    Features
    • Ceiling Fan(s), Entrance Foyer, Home Office, Recessed Lighting, Breakfast Bar, Granite Counters, Kitchen Island
    • Flooring: Carpet, Tile, Vinyl
    • Windows: Double Pane Windows
    • Attic: Access Only
    • Has fireplace: No
    • Fireplace features: None
    Interior area
    • Total interior livable area: 1,552 sqft

    Property

    Features
    • Levels: One
    • Stories: 1
    • Patio & porch: Covered, Porch
    • Exterior features: Porch
    • Pool features: None
    • Fencing: Back Yard,Chain Link,Privacy
    • Has view: Yes
    • View description: None
    • Body of water: None
    Lot
    • Size: 3.78 Acres
    Details
    • Additional structures: Workshop
    • Parcel number: 84568

    Construction

    Type & style
    • Home type: SingleFamily
    • Architectural style: Traditional
    • Property subtype: Single Family Residence
    Materials
    • Brick
    • Foundation: Slab
    • Roof: Composition,Shingle
    Condition
    • Resale
    • Year built: 2013

    Utilities & green energy

    • Sewer: Septic Tank
    • Water: Private, Well
    • Utilities for property: Electricity Available

    Community & neighborhood

    Security
    • Security features: Smoke Detector(s)
    Community
    • Community features: None
    Location
    • Region: Pt Lavaca
    • Subdivision: Shady Acres

    Other

    Other facts
    • Listing agreement: Exclusive Right To Sell
    • Listing terms: Cash,Conventional,FHA,VA Loan
    • Road surface type: Gravel

    Price history

    DateEventPrice
    12/8/2025Sold--
    Source: Central Texas MLS #596110 Report a problem
    11/23/2025Pending sale$409,900$264/sqft
    Source: Central Texas MLS #596110 Report a problem
    10/27/2025Listed for sale$409,900$264/sqft
    Source: Central Texas MLS #596110 Report a problem

    Public tax history

    YearProperty taxesTax assessment
    2025$662 -17.6%$243,860 +5.7%
    2024$803 +2.3%$230,730 +9.5%
    2023$785 -52.7%$210,690 +1.9%
    2022$1,660 -7.8%$206,770 +0.5%
    2021$1,800 $205,690

    Find assessor info on the county website

    Neighborhood: 77979

    Nearby schools

    GreatSchools rating
    Schools provided by the listing agent
    • District: Calhoun County ISD

    Source: Central Texas MLS. This data may not be complete. We recommend contacting the local school district to confirm school assignments for this home.