Skip main navigation
Off market
  • Tax assessed value
    $2,200

    113 Aileen Ln, Clemson, SC 29631

    3beds
    2,404sqft
    Townhouse
    Built in 2006
    0.63 Acres Lot
    $-- Zestimate®
    $1/sqft
    $-- Estimated rent

    Home value

    Not available

    Estimated sales range

    Not available

    Not available

    Zestimate® history
    Loading
    Loading...

    Owner options

    List your home for rent

    Find your next renter with Zillow Rental Manager. Plus, with online applications, you can quickly screen prospective tenants – for free.

    Learn more
    Refinance and save

    $390/mo

    Est. payment

    Refinancing to a lower rate could help reduce your monthly payments and save thousands over the life of the loan.

    See today's rates

    $390/mo

    Est. payment

    Explore your selling options

    Work with a Zillow partner agent

    Leverage their expertise and Zillow's premium Showcase listings to get your home seen by more buyers.

    Get started

    List with your own agent

    Get your home in front of millions of buyers by listing it on Zillow.

    Learn how to do it

    Sell it yourself

    Take full control of how buyers see your home on Zillow by listing For Sale by Owner (FSBO).

    List your home

    What's special

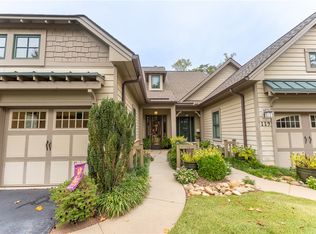
    Located in desirable Campden Sound this custom condominium has it all. Enjoy the beautiful hardwood floors on the main level, detailed trim, 10' ceilings, and 8’ doors. Boasting gourmet kitchen with Electrolux Icon duel fuel oven/stove combination, Sub Zero refrigerator, wine cooler, microwave and dishwasher. Dining room with built in cabinets with lighted glass shelves and gas fireplace opens to living room with views of lake Hartwell. Double sliding doors open to brick paver patio to enjoy the peaceful setting Campden Sound has to offer. Enjoy two master suites. Downstairs master with large master bath and walk in shower. Spacious master closet has new custom closet system. Enjoy the ease of your own private elevator ton the second floor where you will find the second master suite overlooking the lake. Remodeled master bath has clawfoot tub with over head chandelier. Two large master closets both with new closet systems. Guest room ,full bath and sitting area complete the second level. 2 car garage . Winding walk way to your deeded covered boat slip. Enjoy spectacular sunsets!

    This property is not currently displayed as for sale or rent on Zillow. This may be different from what's on other websites or public sources.

    Facts & features

    Interior

    Bedrooms & bathrooms
    • Bedrooms: 3
    • Bathrooms: 4
    • Full bathrooms: 3
    • 1/2 bathrooms: 1
    • Main level bedrooms: 1
    Heating
    • Heat pump, Electric
    Cooling
    • None
    Appliances
    • Included: Dishwasher, Dryer, Freezer, Garbage disposal, Microwave, Range / Oven, Refrigerator, Washer
    Features
    • Elevator, Walk-In Closet(s), Gas Logs, Garden Tub, Granite Counters, Fireplace, Plantation Shutters, Bookcases, Walk-In Shower, Electric Garage Door, Attic Stairs-Disappearing
    • Flooring: Carpet, Hardwood
    • Windows: Insulated Windows, Plantation Shutters
    • Basement: None
    • Has fireplace: Yes
    Interior area
    • Total interior livable area: 2,404 sqft

    Property

    Parking
    • Total spaces: 4
    • Parking features: Garage - Attached, Off-street, On-street
    Features
    • Exterior features: Other, Shingle, Cement / Concrete
    • Has view: Yes
    • View description: Water
    • Has water view: Yes
    • Water view: Water
    • Waterfront features: Lake Front
    • Body of water: Hartwell
    • Frontage type: Yes
    Lot
    • Size: 0.63 Acres
    • Features: Sidewalks, Water View, Level, Wooded, Water Access
    Details
    • Additional structures: Garage(s)
    • Parcel number: R0076304
    • Special conditions: For Sale

    Construction

    Type & style
    • Home type: Townhouse
    • Architectural style: Two Story, Craftsman
    Materials
    • Frame
    • Roof: Shake / Shingle
    Condition
    • Year built: 2006

    Utilities & green energy

    • Electric: Electric company/co-op
    • Gas: Propane Gas
    • Sewer: Public Sewer
    • Water: Public
    • Utilities for property: Propane, Electricity Connected, PUBLIC WATER, Public Sewer

    Community & HOA

    HOA
    • Has HOA: Yes
    • Services included: Maintenance Structure, Common Utilities
    • HOA fee: $380 monthly
    Location
    • Region: Clemson

    Financial & listing details

    • Price per square foot: $1/sqft
    • Tax assessed value: $2,200
    • Annual tax amount: $35

    Price history

    DateEventPrice
    9/1/2023Sold$775,000-13.8%$322/sqft
    Source: WUMLS #20263346 Report a problem
    8/23/2023Pending sale$899,500$374/sqft
    Source: WUMLS #20263346 Report a problem
    7/22/2023Contingent$899,500$374/sqft
    Source: WUMLS #20263346 Report a problem
    6/14/2023Listed for sale$899,500+73%$374/sqft
    Source: WUMLS #20263346 Report a problem
    8/31/2020Sold$520,000-1.9%$216/sqft
    Source: WUMLS #20224567 Report a problem
    8/6/2020Pending sale$529,900$220/sqft
    Source: Keller Williams Clemson #20224567 Report a problem
    6/29/2020Price change$529,900-1%$220/sqft
    Source: Keller Williams Clemson #20224567 Report a problem
    4/30/2020Price change$535,000-0.9%$223/sqft
    Source: Keller Williams Clemson #20224567 Report a problem
    1/23/2020Listed for sale$540,000+27%$225/sqft
    Source: Keller Williams Clemson #20224567 Report a problem
    10/6/2016Sold$425,250$177/sqft
    Source: Agent Provided Report a problem

    Public tax history

    YearProperty taxesTax assessment
    2020$35 $130 -99.3%
    2019$35 $18,880
    Find assessor info on the county website

    Neighborhood: 29631

    Nearby schools

    GreatSchools rating
    Schools provided by the listing agent
    • Elementary: Clemson Elem
    • Middle: R.C. Edwards Middle
    • High: D.W. Daniel High

    Source: The MLS. This data may not be complete. We recommend contacting the local school district to confirm school assignments for this home.