Stunning Home with Picturesque Pasture Views - Move-In Ready! Nestled amidst gorgeous views of rolling pastures, grazing cows, and stunning mountains, this home offers an idyllic retreat with everything you'd want!
Meticulously maintained and designed to perfection, this home combines charm with spacious, open floor plan living.
The home's distinctive character includes cathedral ceilings, a white fireplace, art niches, a shiplap accent wall and a primary suite with a stunning shiplap tray ceiling.
Spacious Living at 3376 sq ft, this home features an open floor plan that effortlessly blends style with functionality. The large living room, anchored by a cozy fireplace, flows seamlessly into the dining, breakfast and kitchen areas.
The dining area is charmingly positioned by the kitchen, framed by classic white columns for added elegance.
Enjoy the airy and open atmosphere provided by the cathedral ceilings, and art niches perfect for hosting gatherings or simply relaxing by the fire.
Start your mornings in the breakfast nook with panoramic views.
The porch features a relaxing swing, perfect for your morning coffee, and connects to a separate deck area ideal for grilling. The views of the open pasture make it ideal for anyone looking for tranquility.
The primary bedroom is a gorgeous, peaceful escape with a lovely large primary bathroom and jetted tub.
The expansive basement includes another kitchen and dining area, two versatile rooms perfect for an office, gym, or guest space, and a full bathroom.
Two-Car Garage, matching storage building on property. Large 0.85 acre lot, tons of storage throughout.
Move-In ready and ideal for anyone looking to embrace the beauty of country living with all the luxuries of a well-designed home. Whether it's a cozy family evening by the fireplace, enjoying coffee on the porch swing, or hosting an epic game night in the basement, this home has it all.
Sold for $485,000
$485,000
113 Alecia Ln SE, Cleveland, TN 37323
3beds
3,376sqft
Single Family Residence
Built in 1995
0.85 Acres Lot
$483,900 Zestimate®
$144/sqft
$2,347 Estimated rent
Home value
$483,900
$460,000 - $508,000
$2,347/mo
Zestimate® history
Owner options
List your home for rent
$2,347/mo
Rent Zestimate®
Find your next renter with Zillow Rental Manager. Plus, with online applications, you can quickly screen prospective tenants – for free.
$2,347/mo
Rent Zestimate®
Refinance and save
$3,023/mo
Est. payment
Refinancing to a lower rate could help reduce your monthly payments and save thousands over the life of the loan.
$3,023/mo
Est. payment
Explore your selling options
Work with a Zillow partner agent
Leverage their expertise and Zillow's premium Showcase listings to get your home seen by more buyers.
Get startedList with your own agent
Get your home in front of millions of buyers by listing it on Zillow.
Learn how to do itSell it yourself
Take full control of how buyers see your home on Zillow by listing For Sale by Owner (FSBO).
List your homeWhat's special
Cozy fireplaceOpen floor planWhite fireplacePicturesque pasture viewsAiry and open atmosphereCathedral ceilingsSeparate deck area
Zillow last checked:
Listing updated:
Listed by:
Jannis Sams 423-503-2945,
Crye-Leike, REALTORS
Bought with:
Tonya Suits, 337826
K W Cleveland
Source: Greater Chattanooga Realtors,MLS#: 1501206
Facts & features
Interior
Bedrooms & bathrooms
- Bedrooms: 3
- Bathrooms: 3
- Full bathrooms: 3
Heating
- Central, Electric
Cooling
- Central Air, Ceiling Fan(s), Multi Units
Appliances
- Included: Dishwasher, Electric Water Heater, Free-Standing Electric Range, Free-Standing Refrigerator, Microwave, Refrigerator
- Laundry: Laundry Closet, In Hall, Main Level, Washer Hookup
Features
- Bar, Ceiling Fan(s), Granite Counters, High Ceilings, High Speed Internet, In-Law Floorplan, Smart Camera(s)/Recording, Storage, Walk-In Closet(s), Breakfast Nook, Separate Dining Room
- Flooring: Carpet, Hardwood, Luxury Vinyl, Vinyl
- Windows: Blinds, Vinyl Frames, Window Coverings
- Has basement: Yes
- Number of fireplaces: 1
- Fireplace features: Great Room
Interior area
- Total structure area: 3,376
- Total interior livable area: 3,376 sqft
- Finished area above ground: 1,688
- Finished area below ground: 1,688
Property
Parking
- Total spaces: 2
- Parking features: Basement, Concrete, Garage Door Opener, Garage Faces Front, Kitchen Level
- Attached garage spaces: 2
Features
- Levels: One
- Stories: 1
- Patio & porch: Covered, Deck
- Exterior features: Rain Gutters, Smart Camera(s)/Recording
- Pool features: None
- Spa features: None
- Fencing: Partial
- Has view: Yes
- View description: Mountain(s), Rural
Lot
- Size: 0.85 Acres
- Dimensions: 133 x 28 x 228 x 139 x 252
- Features: Back Yard, Landscaped, Rectangular Lot, Views, Rural
Details
- Additional structures: Outbuilding
- Parcel number: 082b A 026.00
- Special conditions: Standard
- Other equipment: None
Construction
Type & style
- Home type: SingleFamily
- Architectural style: Ranch
- Property subtype: Single Family Residence
Materials
- Brick Veneer, Vinyl Siding
- Foundation: Block
- Roof: Asphalt,Shingle
Condition
- Updated/Remodeled
- New construction: No
- Year built: 1995
Utilities & green energy
- Sewer: Septic Tank
- Water: Public
- Utilities for property: Cable Available, Electricity Connected, Natural Gas Not Available, Phone Available, Sewer Not Available, Underground Utilities, Water Connected
Community & HOA
Community
- Features: None
- Security: Smoke Detector(s)
- Subdivision: Overlook Ests
HOA
- Has HOA: No
Location
- Region: Cleveland
Financial & listing details
- Price per square foot: $144/sqft
- Tax assessed value: $422,100
- Annual tax amount: $1,173
- Date on market: 10/4/2024
- Listing terms: Cash,Conventional,VA Loan
- Road surface type: Asphalt
Price history
| Date | Event | Price |
|---|---|---|
| 1/22/2025 | Sold | $485,000-0.8%$144/sqft |
Source: Greater Chattanooga Realtors #1501206 Report a problem | ||
| 12/16/2024 | Pending sale | $489,000$145/sqft |
Source: Greater Chattanooga Realtors #1501206 Report a problem | ||
| 12/10/2024 | Price change | $489,000-6.9%$145/sqft |
Source: Greater Chattanooga Realtors #1501206 Report a problem | ||
| 10/4/2024 | Listed for sale | $525,000+160.2%$156/sqft |
Source: Greater Chattanooga Realtors #1501206 Report a problem | ||
| 8/18/2016 | Sold | $201,785-3.9%$60/sqft |
Source: Public Record Report a problem | ||
| 7/8/2016 | Pending sale | $209,900$62/sqft |
Source: Coldwell Banker Pryor Realty, Inc. #1248120 Report a problem | ||
| 6/17/2016 | Price change | $209,900-6.3%$62/sqft |
Source: Coldwell Banker Pryor Realty, Inc. #1248120 Report a problem | ||
| 5/17/2016 | Price change | $223,900-2.6%$66/sqft |
Source: Coldwell Banker Pryor Realty, Inc. #1248120 Report a problem | ||
| 3/1/2016 | Price change | $229,900-3.8%$68/sqft |
Source: Coldwell Banker Pryor Realty, Inc. #1238995 Report a problem | ||
| 1/4/2016 | Listed for sale | $239,000+5%$71/sqft |
Source: Coldwell Banker Pryor Realty Report a problem | ||
| 10/22/2015 | Sold | $227,700-10.7%$67/sqft |
Source: Public Record Report a problem | ||
| 3/26/2015 | Listing removed | $255,000$76/sqft |
Source: Crye-Leike #20150042 Report a problem | ||
| 1/3/2015 | Listed for sale | $255,000+6.7%$76/sqft |
Source: Crye-Leike #20150042 Report a problem | ||
| 1/8/2014 | Listing removed | $239,000$71/sqft |
Source: Owner Report a problem | ||
| 10/10/2013 | Listed for sale | $239,000-0.4%$71/sqft |
Source: Owner Report a problem | ||
| 10/15/2010 | Sold | $240,000+73.9%$71/sqft |
Source: Public Record Report a problem | ||
| 1/13/1997 | Sold | $138,000$41/sqft |
Source: Public Record Report a problem | ||
Public tax history
| Year | Property taxes | Tax assessment |
|---|---|---|
| 2025 | -- | $105,525 +61.2% |
| 2024 | $1,174 | $65,450 |
| 2023 | $1,174 | $65,450 |
| 2022 | $1,174 | $65,450 |
| 2021 | $1,174 +7.4% | $65,450 +33.1% |
| 2019 | $1,093 +5.9% | $49,175 |
| 2018 | $1,032 +0% | -- |
| 2017 | $1,032 -2.9% | -- |
| 2016 | $1,063 | -- |
| 2015 | $1,063 +3.4% | -- |
| 2014 | $1,028 | -- |
| 2013 | -- | -- |
| 2011 | $1,010 | $47,475 |
| 2009 | $1,010 | $47,475 |
| 2008 | -- | $47,475 +1% |
| 2007 | $1,133 +12.6% | $47,025 |
| 2006 | $1,006 | $47,025 |
| 2005 | $1,006 -1.3% | $47,025 +6.6% |
| 2004 | $1,019 | $44,125 |
| 2003 | $1,019 | $44,125 +15.3% |
| 2001 | -- | $38,274 -75% |
| 2000 | -- | $153,094 |
Find assessor info on the county website
Neighborhood: 37323
Nearby homes
- $459,5003 bd3 ba2.4k sqft125 Alecia Ln SE, Cleveland, TN 37323Off Market
- $531,100-- bd2 ba3.8k sqft110 Alecia Ln SE, Cleveland, TN 37323Off Market
- $39,200-- bd-- ba-- sqft229 Nychole Dr SE, Cleveland, TN 37323Off Market
- $655,5003 bd3 ba2.2k sqft229 Nychole Dr SE, Cleveland, TN 37323Sold
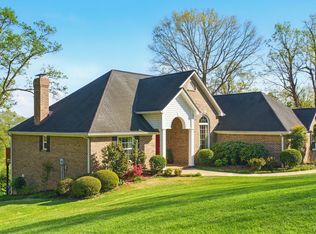
- $50,400-- sqft126 Alecia Ln SE, Cleveland, TN 37323Off Market
- $622,700-- bd2 ba3.1k sqft151 Alecia Ln SE, Cleveland, TN 37323Off Market
- $570,500-- bd3 ba2.7k sqft138 Alecia Ln SE, Cleveland, TN 37323Off Market
- $463,5003 bd2 ba3k sqft181 Alecia Ln SE, Cleveland, TN 37323Off Market
Nearby schools
GreatSchools rating
- 5/10Taylor Elementary SchoolGrades: PK-5Distance: 2.4 mi
- 4/10Lake Forest Middle SchoolGrades: 6-8Distance: 2.8 mi
- 4/10Bradley Central High SchoolGrades: 9-12Distance: 6.9 mi
Schools provided by the listing agent
- Elementary: Taylor Elementary
- Middle: Lake Forest Middle
- High: Bradley Central High
Source: Greater Chattanooga Realtors. This data may not be complete. We recommend contacting the local school district to confirm school assignments for this home.
Get a cash offer in 3 minutes
Find out how much your home could sell for in as little as 3 minutes with a no-obligation cash offer.
Estimated market value
$483,900
Get a cash offer in 3 minutes
Find out how much your home could sell for in as little as 3 minutes with a no-obligation cash offer.
Estimated market value
$483,900
- Tennessee
- Bradley County
- Cleveland
- 37323
- 113 Alecia Ln SE
