Skip main navigation
Off market
  • $469,200

    113 Allendale Way, Camp Hill, PA 17011

    4beds
    3,746sqft
    SingleFamily
    Built in 1978
    10,454 Square Feet Lot
    $469,200 Zestimate®
    $125/sqft
    $3,639 Estimated rent

    Home value

    $469,200

    $441,000 - $497,000

    $3,639/mo

    Zestimate® history
    Loading
    Loading...

    Owner options

    List your home for rent

    $3,639/mo

    Rent Zestimate®

    Find your next renter with Zillow Rental Manager. Plus, with online applications, you can quickly screen prospective tenants – for free.

    Learn more

    $3,639/mo

    Rent Zestimate®

    Refinance and save

    $2,928/mo

    Est. payment

    Refinancing to a lower rate could help reduce your monthly payments and save thousands over the life of the loan.

    See today's rates

    $2,928/mo

    Est. payment

    Explore your selling options

    Work with a Zillow partner agent

    Leverage their expertise and Zillow's premium Showcase listings to get your home seen by more buyers.

    Get started

    List with your own agent

    Get your home in front of millions of buyers by listing it on Zillow.

    Learn how to do it

    Sell it yourself

    Take full control of how buyers see your home on Zillow by listing For Sale by Owner (FSBO).

    List your home

    What's special

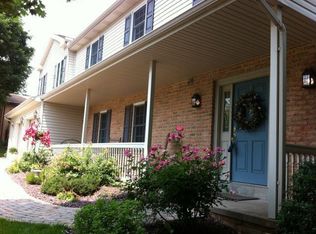
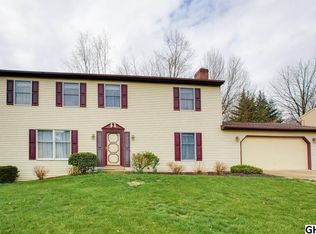
    Pride in ownership throughout! Fabulous custom English Tudor style home offering over 3700 square feet of living space. The moment you step inside and enter the family room you will fall in love with the beautiful hickory hardwood floors, natural wood trim, fireplace and cozy wet bar. The custom Ed Lank kitchen features solid maple dove-tailed cabinetry, Corian counters with design edging and a butcher block counter, Bosch dishwasher, Jenn-air downdraft range, subzero refrigerator and cabinet lighting. The breakfast area has hickory floors and a newer Pella sliding door that leads to the professionally landscaped rear and front yard with an inground water irrigation system, low voltage lighting, fountains and brick patio. Hickory hardwood floors are also found in the roomy formal dining and living rooms. The magnificent master suite is spacious and has a walk-in closet. Ceramic tile floors, a skylight and heated wall towel rack can be found in the master bath. The finished basement offers huge recreation room, kitchenette, workshop, office and powder room. Additional features: 1st floor laundry, 2 car garage, Central air, Whole house fan, Vinyl picket fence, Walk-up attic, Large bedrooms, Pella windows with Low E glass and built-in blinds, New gutters with leaf guards, Bath fitter tubs/shower surrounds, Phantom front door screen and much more.

    This property is off market, which means it's not currently listed for sale or rent on Zillow. This may be different from what's available on other websites or public sources.
    Facts & features

    Interior

    Bedrooms & bathrooms
    • Bedrooms: 4
    • Bathrooms: 4
    • Full bathrooms: 2
    • 1/2 bathrooms: 2
    Heating
    • Forced air, Electric
    Cooling
    • Central
    Appliances
    • Included: Dishwasher, Dryer, Garbage disposal, Microwave, Range / Oven, Refrigerator, Washer
    Features
    • Basement: Partially finished
    Interior area
    • Total interior livable area: 3,746 sqft
    • Finished area below ground: 1112

    Property

    Parking
    • Total spaces: 2
    • Parking features: Garage - Attached
    Features
    • Exterior features: Brick
    Lot
    • Size: 10,454 Square Feet
    Details
    • Parcel number: 13250010199
    • Special conditions: Standard

    Construction

    Type & style
    • Home type: SingleFamily
    • Architectural style: Traditional, Tudor
    Condition
    • Year built: 1978

    Community & HOA

    Location
    • Region: Camp Hill
    • Municipality: LOWER ALLEN TWP

    Financial & listing details

    • Price per square foot: $125/sqft
    • Tax assessed value: $280,000
    • Annual tax amount: $5,931

    Price history

    DateEventPrice
    7/17/2020Sold$326,000-4.1%$87/sqft
    Source: Public Record Report a problem
    6/7/2020Pending sale$339,900$91/sqft
    Source: RE/MAX 1st Advantage #PACB123850 Report a problem
    5/29/2020Listed for sale$339,900$91/sqft
    Source: RE/MAX 1st Advantage #PACB123850 Report a problem

    Public tax history

    YearProperty taxesTax assessment
    2025$5,931 +6.3%$280,000
    2024$5,578 +2.6%$280,000
    2023$5,437 +1.6%$280,000
    2022$5,351 $280,000
    2021$5,351 +4.4%$280,000
    2020$5,127 +239.6%$280,000
    2019$1,509 -67.5%$280,000
    2018$4,646 $280,000
    2017-- $280,000
    2016-- $280,000
    2015-- $280,000
    2014-- $280,000
    2013-- $280,000
    2012-- $280,000
    2011-- $280,000 +34.9%
    2010-- $207,550
    2009-- $207,550
    2008-- $207,550
    2007-- $207,550
    2006-- $207,550
    2005-- $207,550 +10.9%
    2004-- $187,190
    2003-- $187,190
    2000-- $187,190
    Find assessor info on the county website

    Neighborhood: 17011

    Nearby schools

    GreatSchools rating
    Schools provided by the listing agent
    • High: CEDAR CLIFF
    • District: WEST SHORE

    Source: The MLS. This data may not be complete. We recommend contacting the local school district to confirm school assignments for this home.

    Get pre-qualified for a loan
    At Zillow Home Loans, we can pre-qualify you in as little as 5 minutes with no impact to your credit score.

    An equal housing lender. NMLS #10287.

    Sell for more on Zillow
    Get a Zillow Showcase℠ listing at no additional cost and you could sell for .
    $469,200
    2% more
    +$9,384
    With Zillow Showcase(estimated)
    $478,584
