Skip main navigation
Sold for $605,000
  • $605,000

    113 Alpine Trail, Southington, CT 06479

    3beds
    2,739sqft
    Single Family Residence
    Built in 1996
    0.52 Acres Lot
    $689,200 Zestimate®
    $221/sqft
    $4,497 Estimated rent

    Home value

    $689,200

    $655,000 - $724,000

    $4,497/mo

    Zestimate® history
    Loading
    Loading...

    Owner options

    List your home for rent

    $4,497/mo

    Rent Zestimate®

    Find your next renter with Zillow Rental Manager. Plus, with online applications, you can quickly screen prospective tenants – for free.

    Learn more

    $4,497/mo

    Rent Zestimate®

    Refinance and save

    $4,320/mo

    Est. payment

    Refinancing to a lower rate could help reduce your monthly payments and save thousands over the life of the loan.

    See today's rates

    $4,320/mo

    Est. payment

    Explore your selling options

    Work with a Zillow partner agent

    Leverage their expertise and Zillow's premium Showcase listings to get your home seen by more buyers.

    Get started

    List with your own agent

    Get your home in front of millions of buyers by listing it on Zillow.

    Learn how to do it

    Sell it yourself

    Take full control of how buyers see your home on Zillow by listing For Sale by Owner (FSBO).

    List your home

    What's special

    Great garageStorage spaceHome officeSecondary office spaceSecondary bedroomSunken family roomUnfinished storage
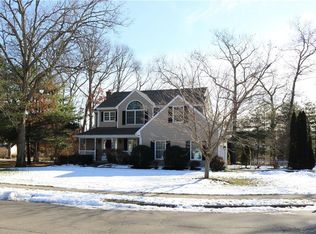
    This stunning custom built home boasts "pride of ownership"! Every detail of this home and property have been meticulously cared for. Truly a turn-key property! Enjot the open concept living spaces of the main level which includes a sunken family room with a fireplace and large windows overlooking the well-manicured grounds, a spacious formal dining room, large eat-in kitchen with granite counters and some glass frontcabinets, a formal living room/secondary office space and a half bath. The highlight of the main floor is the three season room with cathedral ceiling and a view of the meticulously manicured private backyard! On the upper level you willl appreciate the generously sized bedrooms which include a beautiful Primary suite with a soaking tub, shower and high-end details, a secondary bedroom that is oversized and currently also set up as a "suite" as well as a charming third bedroom and another full bath. In the lower level you have a home office and rec room/sporting room set up as well as plenty of storage space. This home boasts plenty of storage spaces including large closet throughout,great garage/storage space, lower level unfinished storage with shelving and a spacious backyard shed. This home is truly a turn-key property! You can make this your "Home for the Holidays". Newer roof, new hot water heater and many upgrades inclusing crown molding, new lighting, irrigation system,security system etc. Occupancy after Oct.31. Offer deadline 5pm Sunday ,July 16.

    Zillow last checked:

    Listing updated:

    Listed by:

    Erin Mancino 860-637-1302,

    Century 21 AllPoints Realty 860-621-8378

    Bought with:

    Julian Dragoi, RES.0815881

    Coldwell Banker Realty

    Source: Smart MLS,MLS#: 170580508MLS Logo

    Facts & features

    Interior

    Bedrooms & bathrooms
    • Bedrooms: 3
    • Bathrooms: 3
    • Full bathrooms: 2
    • 1/2 bathrooms: 1
    Primary bedroom
    • Level: Upper
    Bedroom
    • Level: Upper
    Bedroom
    • Level: Upper
    Primary bathroom
    • Level: Upper
    Bathroom
    • Level: Main
    Bathroom
    • Level: Upper
    Dining room
    • Level: Main
    Kitchen
    • Level: Main
    Living room
    • Level: Main
    Office
    • Level: Lower
    Rec play room
    • Level: Lower
    Heating
    • Baseboard, Natural Gas
    Cooling
    • Central Air
    Appliances
    • Included: Gas Range, Oven/Range, Microwave, Refrigerator, Dishwasher, Washer, Dryer, Gas Water Heater
    • Laundry: Lower Level
    Features
    • Wired for Data
    • Windows: Thermopane Windows
    • Basement: Full
    • Attic: Pull Down Stairs,Storage
    • Number of fireplaces: 1
    Interior area
    • Total structure area: 2,739
    • Total interior livable area: 2,739 sqft
    • Finished area above ground: 2,239
    • Finished area below ground: 500

    Property

    Parking
    • Total spaces: 2
    • Parking features: Attached, Garage Door Opener, Private, Paved
    • Attached garage spaces: 2
    • Has uncovered spaces: Yes
    Features
    • Patio & porch: Screened
    • Exterior features: Rain Gutters, Lighting, Underground Sprinkler
    Lot
    • Size: 0.52 Acres
    • Features: Cul-De-Sac, Dry, Borders Open Space, Level, Landscaped
    Details
    • Additional structures: Shed(s)
    • Parcel number: 1826773
    • Zoning: R-20/2

    Construction

    Type & style
    • Home type: SingleFamily
    • Architectural style: Colonial
    • Property subtype: Single Family Residence
    Materials
    • Vinyl Siding
    • Foundation: Concrete Perimeter
    • Roof: Asphalt
    Condition
    • New construction: No
    • Year built: 1996

    Utilities & green energy

    • Sewer: Septic Tank
    • Water: Public
    Green energy
    • Energy efficient items: Ridge Vents, Windows

    Community & neighborhood

    Security
    • Security features: Security System
    Community
    • Community features: Basketball Court, Golf, Health Club, Library, Medical Facilities, Park, Pool, Public Rec Facilities
    Location
    • Region: Plantsville
    • Subdivision: Plantsville

    Price history

    DateEventPrice
    11/3/2023Sold$605,000+6.2%$221/sqft
    Source: Smart MLS #170580508 Report a problem
    7/18/2023Pending sale$569,900$208/sqft
    Source: Smart MLS #170580508 Report a problem
    7/13/2023Listed for sale$569,900+185.7%$208/sqft
    Source: Smart MLS #170580508 Report a problem
    8/29/1996Sold$199,500$73/sqft
    Source: Agent Provided Report a problem

    Public tax history

    YearProperty taxesTax assessment
    2025$8,237 +5.6%$248,020
    2024$7,798 +3.6%$248,020
    2023$7,530 +4.2%$248,020
    2022$7,225 +0.3%$248,020
    2021$7,200 +1.3%$248,020 +6.9%
    2020$7,106 0%$231,980
    2019$7,108 +0.5%$231,980
    2018$7,071 $231,980
    2017$7,071 +4.2%$231,980 -0.3%
    2015$6,784 +2.8%$232,790
    2014$6,602 +3.3%$232,790
    2013$6,392 -0.1%$232,790
    2012$6,397 +7.9%$232,790 -4.7%
    2011$5,930 +1.1%$244,230
    2010$5,866 +3.2%$244,230
    2009$5,683 +1.1%$244,230
    2008$5,622 +27.4%$244,230 +57.4%
    2007$4,412 $155,190
    2004$4,412 +6.9%$155,190
    2003$4,128 $155,190

    Find assessor info on the county website

    Neighborhood: 06479

    Nearby schools

    GreatSchools rating
    Schools provided by the listing agent
    • Elementary: William M. Strong
    • Middle: John F. Kennedy Middle School

    Source: Smart MLS. This data may not be complete. We recommend contacting the local school district to confirm school assignments for this home.

    Get pre-qualified for a loan
    At Zillow Home Loans, we can pre-qualify you in as little as 5 minutes with no impact to your credit score.

    An equal housing lender. NMLS #10287.

    Sell for more on Zillow
    Get a Zillow Showcase℠ listing at no additional cost and you could sell for .
    $689,200
    2% more
    +$13,784
    With Zillow Showcase(estimated)
    $702,984