Skip main navigation
Closed
  • $335,000

    113 Amberside Dr, Goose Creek, SC 29445

    4beds
    1,650sqft
    Single Family Residence
    Built in 1993
    10,018 Square Feet Lot
    $337,000 Zestimate®
    $203/sqft
    $2,377 Estimated rent

    Home value

    $337,000

    $320,000 - $357,000

    $2,377/mo

    Zestimate® history
    Loading
    Loading...

    Owner options

    List your home for rent

    $2,377/mo

    Rent Zestimate®

    Find your next renter with Zillow Rental Manager. Plus, with online applications, you can quickly screen prospective tenants – for free.

    Learn more

    $2,377/mo

    Rent Zestimate®

    Refinance and save

    $1,930/mo

    Est. payment

    Refinancing to a lower rate could help reduce your monthly payments and save thousands over the life of the loan.

    See today's rates

    $1,930/mo

    Est. payment

    Explore your selling options

    Work with a Zillow partner agent

    Leverage their expertise and Zillow's premium Showcase listings to get your home seen by more buyers.

    Get started

    List with your own agent

    Get your home in front of millions of buyers by listing it on Zillow.

    Learn how to do it

    Sell it yourself

    Take full control of how buyers see your home on Zillow by listing For Sale by Owner (FSBO).

    List your home

    What's special

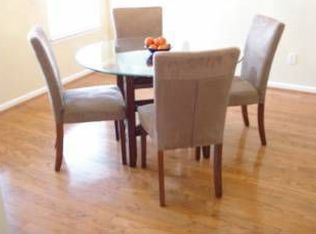
    Welcome to 113 Amberside Drive in the desirable Braemoor Subdivision. This charming 4 Bedroom 2.5 bath features open concepts, bamboo flooring downstairs, granite countertops, 9-foot ceilings, and a large fenced-in backyard boasting mature oak and crepe myrtle trees.Upon entry you are greeted with gleaming floors, an open concept living room with crown molding and a brick, wood burning fireplace. The kitchen is complete with granite countertops, stainless steel appliances, large farmhouse style sink, pantry and ample cabinet space. A large bay window in the kitchen overlooks the private backyard which is perfect for entertaining or outdoor gatherings.The half bath, adjacent to the kitchen, also boasts granite countertops and 12'' X 12'' tilin A spacious laundry room and attached 2 car garage complete the first story. The magnificent oak, hardwood staircase leads up to the carpeted master bedroom which has a walk-in closet with built- in wooden shelving, and mirror. The master bathroom has a separate stand-up shower, garden tub, dual vanity, and tile floors. There are 2 additional bedrooms, a large, finished FROG that could be used as a 4th bedroom, and an additional full bathroom with tile floors. Great location! This home is close to shopping, restaurants, the air force base, and more! This home also comes with an alarm system. HVAC and Roof were both replaced in 2017.

    Zillow last checked:

    Listing updated:

    Listed by:

    Johnson & Wilson Real Estate Co LLC

    Bought with:

    Carolina One Real Estate

    Source: CTMLS,MLS#: 25032743MLS Logo

    Facts & features

    Interior

    Bedrooms & bathrooms
    • Bedrooms: 4
    • Bathrooms: 3
    • Full bathrooms: 2
    • 1/2 bathrooms: 1
    Rooms
    • Room types: Living/Dining Combo, Eat-In-Kitchen, Frog Attached, Laundry, Pantry
    Heating
    • Heat Pump
    Cooling
    • Central Air
    Appliances
    • Laundry: Electric Dryer Hookup, Washer Hookup, Laundry Room
    Features
    • Ceiling - Smooth, High Ceilings, Garden Tub/Shower, Ceiling Fan(s), Eat-in Kitchen, Frog Attached, Pantry
    • Flooring: Carpet, Ceramic Tile, Other, Wood, Bamboo
    • Number of fireplaces: 1
    • Fireplace features: Living Room, One, Wood Burning
    Interior area
    • Total structure area: 1,650
    • Total interior livable area: 1,650 sqft

    Property

    Parking
    • Total spaces: 2
    • Parking features: Garage, Attached, Garage Door Opener
    • Attached garage spaces: 2
    Features
    • Levels: Two
    • Stories: 2
    • Patio & porch: Patio
    • Fencing: Privacy,Wood
    Lot
    • Size: 10,018 Square Feet
    • Features: 0 - .5 Acre
    Details
    • Additional structures: Storage
    • Parcel number: 2341609023

    Construction

    Type & style
    • Home type: SingleFamily
    • Architectural style: Traditional
    • Property subtype: Single Family Residence
    Materials
    • Vinyl Siding
    • Foundation: Slab
    • Roof: Architectural
    Condition
    • New construction: No
    • Year built: 1993

    Utilities & green energy

    • Sewer: Public Sewer
    • Water: Public
    • Utilities for property: BCW & SA, Berkeley Elect Co-Op, City of Goose Creek

    Community & HOA

    Community
    • Features: Trash, Walk/Jog Trails
    • Security: Security System
    • Subdivision: Braemoor
    Location
    • Region: Goose Creek

    Financial & listing details

    • Price per square foot: $203/sqft
    • Tax assessed value: $302,800
    • Annual tax amount: $1,342
    • Date on market: 12/19/2025
    • Listing terms: Cash,Conventional,FHA,VA Loan

    Price history

    DateEventPrice
    2/17/2026Sold$335,000-1.2%$203/sqft
    Source: CTMLS #25032743 Report a problem
    12/19/2025Listed for sale$339,000+2.7%$205/sqft
    Source: CTMLS #25032743 Report a problem
    11/9/2022Listing removed--
    Source: Zillow Rental Network Premium Report a problem
    11/7/2022Listed for rent$1,900+15.2%$1/sqft
    Source: Zillow Rental Network Premium #22028267 Report a problem
    10/20/2022Listing removed--
    Source: CTMLS #22021349 Report a problem
    9/22/2022Price change$330,000-1.5%$200/sqft
    Source: CTMLS #22021349 Report a problem
    9/12/2022Price change$335,000-1.5%$203/sqft
    Source: CTMLS #22021349 Report a problem
    8/24/2022Price change$340,000-5.6%$206/sqft
    Source: CTMLS #22021349 Report a problem
    8/10/2022Listed for sale$360,000+66.7%$218/sqft
    Source: CTMLS #22021349 Report a problem
    5/19/2020Listing removed$1,650$1/sqft
    Source: Doug Shorter Prop Mgmt #20007545 Report a problem
    3/16/2020Listed for rent$1,650$1/sqft
    Source: Doug Shorter Prop Mgmt #20007545 Report a problem
    2/20/2018Sold$216,000+0.5%$131/sqft
    Source: CTMLS #17029408 Report a problem
    1/11/2018Pending sale$215,000$130/sqft
    Source: The Boulevard Company, LLC #17029408 Report a problem
    10/30/2017Listed for sale$215,000+126.3%$130/sqft
    Source: The Boulevard Company, LLC #17029408 Report a problem
    4/10/2017Sold$95,000-13.6%$58/sqft
    Source: Public Record Report a problem
    5/4/1999Sold$110,000$67/sqft
    Source: Public Record Report a problem

    Public tax history

    YearProperty taxesTax assessment
    2024$1,342 +3.2%$10,070 +15%
    2023$1,300 -1.5%$8,760
    2022$1,320 -69.3%$8,760
    2021$4,295 +215.6%$8,760
    2020$1,361 -56.6%$8,760 -7.4%
    2018$3,132 $9,460 +16.1%
    2017$3,132 +262.6%$8,148 0%
    2016$864 $8,150 +50.1%
    2015$864 $5,430
    2014$864 $5,430 +11.3%
    2012-- $4,880 -15.7%
    2010-- $5,790 +36.6%
    2007$495 -33.2%$4,240
    2006$740 -5%$4,240
    2005$779 +36.1%$4,240 +17.8%
    2004$572 -2.1%$3,600
    2003$585 +6.2%$3,600
    2002$550 $3,600
    2001-- $3,600
    Find assessor info on the county website

    Neighborhood: 29445

    Nearby schools

    GreatSchools rating
    Schools provided by the listing agent
    • Elementary: Boulder Bluff
    • Middle: Westview
    • High: Goose Creek

    Source: CTMLS. This data may not be complete. We recommend contacting the local school district to confirm school assignments for this home.

    Get a cash offer in 3 minutes
    Find out how much your home could sell for in as little as 3 minutes with a no-obligation cash offer.
    Estimated market value
    $337,000
    Get a cash offer in 3 minutes
    Find out how much your home could sell for in as little as 3 minutes with a no-obligation cash offer.
    Estimated market value
    $337,000