Skip main navigation
Sold for $897,125
  • $897,125

    113 Amy Jo Ln, Coraopolis, PA 15108

    4beds
    3,220sqft
    Single Family Residence
    Built in 2004
    0.63 Acres Lot
    $902,700 Zestimate®
    $279/sqft
    $3,823 Estimated rent

    Home value

    $902,700

    $858,000 - $948,000

    $3,823/mo

    Zestimate® history
    Loading
    Loading...

    Owner options

    List your home for rent

    $3,823/mo

    Rent Zestimate®

    Find your next renter with Zillow Rental Manager. Plus, with online applications, you can quickly screen prospective tenants – for free.

    Learn more

    $3,823/mo

    Rent Zestimate®

    Refinance and save

    $5,968/mo

    Est. payment

    Refinancing to a lower rate could help reduce your monthly payments and save thousands over the life of the loan.

    See today's rates

    $5,968/mo

    Est. payment

    Explore your selling options

    Work with a Zillow partner agent

    Leverage their expertise and Zillow's premium Showcase listings to get your home seen by more buyers.

    Get started

    List with your own agent

    Get your home in front of millions of buyers by listing it on Zillow.

    Learn how to do it

    Sell it yourself

    Take full control of how buyers see your home on Zillow by listing For Sale by Owner (FSBO).

    List your home

    What's special

    Custom fireplace surroundCustom millworkBrick homeAbundant natural lightWood windowsDetailed wainscotingCharming playhouse
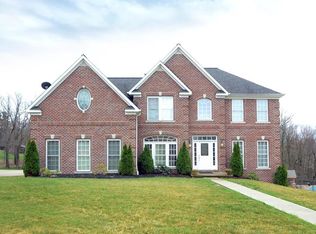
    Over 3,200 finished square feet PLUS an additional 1,025 square feet ready to finish on the third level, offering exceptional potential for expanded living space. Welcome to 113 Amy Jo Lane, a beautifully constructed brick home combining timeless craftsmanship, thoughtful architectural design, and exceptional outdoor living in The Oaks of Robinson neighborhood (No HOA) in the Montour School District. Built in 2004, the home showcases quality construction rarely found in newer properties, including hard-coat plaster walls, masonry exterior detailing, wood windows, and durable HardiePlank siding, which was repainted in 2022. A welcoming two-story foyer with hardwood flooring, architectural columns, and custom millwork sets the tone for the home’s elegant interior. The main level features well-proportioned living spaces, including a formal dining room with a coffered ceiling, detailed wainscoting, and a chandelier ideal for entertaining. The spacious family room offers a dramatic coffered ceiling, custom fireplace surround, and abundant natural light while French doors provide a seamless connection between living spaces. The heart of the home is the updated chef's kitchen completed in 2015, featuring Wellborn maple cabinetry, granite countertops, tile backsplash, large center island, and premium Thermador gas cooking with double ovens and professional ventilation. Upstairs, you will find four generously sized bedrooms, including an expansive primary suite with a tray ceiling, multiple walk-in closets, and a private Juliet balcony overlooking the peaceful wooded yard. One of the home's most exciting opportunities is the third-level attic offering approximately 1,025 square feet of additional potential living space with rough-ins for plumbing, electrical, and HVAC. Outdoor living is equally impressive. The covered outdoor pavilion creates an extraordinary year-round entertaining space with a wood ceiling, recessed lighting, ceiling fans, and space for outdoor dining and relaxing while overlooking the wooded backyard. The backyard also includes a charming playhouse and a separate 20x16 shed with electric, providing additional space for recreation, hobbies, or storage. Additional Property Highlights: Two new AC units were installed in 2024 and 2025, providing efficient zoned comfort. An on-demand hot water system was installed in February of 2025. A new roof and copper porch roof in 2026. Oversized two-car garage with workshop capability, including 220V power. Gas fireplace with a terracotta flue capable of burning wood or gas. Large laundry room with cabinetry, counter space, and utility sink. Extensive millwork and architectural detailing throughout.

    Zillow last checked:

    Listing updated:

    Listed by:

    Michelle Bushee,

    PIATT SOTHEBY'S INTERNATIONAL REALTY

    Bought with:

    Alex Norton

    RE/MAX SELECT REALTY

    Source: WPMLS,MLS#: 1745455MLS LogoOriginating MLS: West Penn Multi-List

    Facts & features

    Interior

    Bedrooms & bathrooms
    • Bedrooms: 4
    • Bathrooms: 4
    • Full bathrooms: 2
    • 1/2 bathrooms: 2
    Primary bedroom
    • Level: Upper
    • Dimensions: 23x15
    Bedroom 2
    • Level: Upper
    • Dimensions: 14x10
    Bedroom 3
    • Level: Upper
    • Dimensions: 15x12
    Bedroom 4
    • Level: Upper
    • Dimensions: 15x13
    Den
    • Level: Main
    • Dimensions: 14x12
    Dining room
    • Level: Main
    • Dimensions: 15x15
    Family room
    • Level: Main
    • Dimensions: 21x18
    Game room
    • Level: Lower
    • Dimensions: 30x25
    Kitchen
    • Level: Main
    • Dimensions: 20x18
    Laundry
    • Level: Main
    • Dimensions: 15x6
    Heating
    • Forced Air, Gas
    Cooling
    • Central Air
    Appliances
    • Included: Some Gas Appliances, Convection Oven, Cooktop, Dryer, Dishwasher, Disposal, Refrigerator, Stove, Washer
    Features
    • Wet Bar, Jetted Tub, Kitchen Island, Pantry, Window Treatments
    • Flooring: Ceramic Tile, Hardwood, Carpet
    • Windows: Multi Pane, Window Treatments
    • Basement: Unfinished,Walk-Out Access
    • Number of fireplaces: 1
    • Fireplace features: Gas
    Interior area
    • Total structure area: 3,220
    • Total interior livable area: 3,220 sqft

    Property

    Parking
    • Total spaces: 2
    • Parking features: Built In, Garage Door Opener
    • Has attached garage: Yes
    Features
    • Levels: Two
    • Stories: 2
    • Pool features: None
    • Has spa: Yes
    Lot
    • Size: 0.63 Acres
    • Dimensions: 87 x 311 x 87 x 317
    Details
    • Parcel number: 0270B00145000000

    Construction

    Type & style
    • Home type: SingleFamily
    • Architectural style: French Provincial,Two Story
    • Property subtype: Single Family Residence
    Materials
    • Brick
    • Roof: Asphalt
    Condition
    • Resale
    • Year built: 2004

    Utilities & green energy

    • Sewer: Public Sewer
    • Water: Public

    Community & HOA

    Location
    • Region: Coraopolis

    Financial & listing details

    • Price per square foot: $279/sqft
    • Tax assessed value: $344,000
    • Annual tax amount: $8,996
    • Date on market: 3/27/2026

    Price history

    DateEventPrice
    5/15/2026Sold$897,125+5.5%$279/sqft
    Source: WPMLS #1745455 Report a problem
    3/31/2026Pending sale$850,000$264/sqft
    Source: WPMLS #1745455 Report a problem
    3/27/2026Listed for sale$850,000+1368%$264/sqft
    Source: WPMLS #1745455 Report a problem
    5/10/2000Sold$57,900$18/sqft
    Source: Public Record Report a problem

    Public tax history

    YearProperty taxesTax assessment
    2025$8,954 +6.1%$326,000
    2024$8,441 +447.4%$326,000
    2023$1,542 $326,000
    2022$1,542 $326,000
    2021$1,542 +2%$326,000
    2020$1,511 -2%$326,000
    2019$1,542 -81.7%$326,000
    2018$8,440 +2.4%$326,000
    2017$8,245 +434.7%$326,000
    2016$1,542 -80.5%$326,000
    2015$7,899 +518.7%$326,000
    2014$1,277 $326,000 -12.6%
    2013-- $373,000 +37%
    2012-- $272,200
    2011-- $272,200
    2010-- $272,200
    2009-- $272,200
    2008-- $272,200 -5.2%
    2007-- $287,200 +7.6%
    2006-- $266,900 +0.6%
    2005-- $265,300 +948.6%
    2004-- $25,300
    Find assessor info on the county website

    Neighborhood: 15108

    Nearby schools

    GreatSchools rating
    Schools provided by the listing agent
    • District: Montour

    Source: WPMLS. This data may not be complete. We recommend contacting the local school district to confirm school assignments for this home.

    Get pre-qualified for a loan
    At Zillow Home Loans, we can pre-qualify you in as little as 5 minutes with no impact to your credit score.

    An equal housing lender. NMLS #10287.

    Sell for more on Zillow
    Get a Zillow Showcase℠ listing at no additional cost and you could sell for .
    $902,700
    2% more
    +$18,054
    With Zillow Showcase(estimated)
    $920,754