Move-In Ready! Completely Updated In & Out! 2 Yr Old Roof! Handcrafted Character! Natural Wood Counters & Shelving Throughout! Covered Porch & Rear Patio! Newer Kitchen Appliances! Fridge, Washer & Dryer Are Negotiable! Clinton Schools! Incredibly Well Maintained! 3D Virtual Tour Available - Be sure to click the link. This beautifully updated and meticulously maintained 3 bedroom, 2 bathroom home on a corner lot in Clinton is move-in ready and offers a wonderful blend of modern upgrades and handcrafted character. Sidewalks and street lights accentuate a neighborhood that is minutes from premier Clinton schools, parks, dining and more. Step onto the inviting covered front porch and into a spacious living room featuring a vaulted beam ceiling, remote-controlled fan, and a brick wood-burning fireplace with raised hearth and mantel. Custom, built-in natural wood shelving on either side of the fireplace adds warmth and unique character. And just off the entry, the space has been redesigned into a mudroom with handcrafted wood accents, providing both style and function. The eat-in kitchen is both stylish and practical, showcasing natural wood countertops, a breakfast bar, updated appliances, and a spacious dining area. French doors lead to a covered back patio—perfect for entertaining or relaxing in the private, fenced backyard with convenient driveway gate access. Off the living room hallway, the primary suite offers generous space, a remote-controlled fan with Bluetooth speaker, and a custom barn door leading to a beautifully updated bath featuring a vessel sink, wood-look tile, and a walk-in closet. Across the hall, 2 additional bedrooms, each with walk-in closets, share a well-appointed guest bath with matching finishes to the primary bath. Additional highlights of this home include a 2-car garage with extra storage (or workshop space) and a sizable laundry room off the kitchen. And the backyard fence has been updated. Call today for your private tour.
Closed
Price Unknown
113 Angelia Ln, Clinton, MS 39056
3beds
1,502sqft
Residential, Single Family Residence
Built in 1979
10,454 Square Feet Lot
$233,400 Zestimate®
$--/sqft
$1,761 Estimated rent
Home value
$233,400
$212,000 - $257,000
$1,761/mo
Zestimate® history
Owner options
List your home for rent
$1,761/mo
Rent Zestimate®
Find your next renter with Zillow Rental Manager. Plus, with online applications, you can quickly screen prospective tenants – for free.
$1,761/mo
Rent Zestimate®
Refinance and save
Refinancing to a lower rate could help reduce your monthly payments and save thousands over the life of the loan.
Explore your selling options
Work with a Zillow partner agent
Leverage their expertise and Zillow's premium Showcase listings to get your home seen by more buyers.
Get startedList with your own agent
Get your home in front of millions of buyers by listing it on Zillow.
Learn how to do itSell it yourself
Take full control of how buyers see your home on Zillow by listing For Sale by Owner (FSBO).
List your homeWhat's special
Rear patioCovered porchConvenient driveway gate accessPrivate fenced backyardSpacious dining areaEat-in kitchenUpdated appliances
Zillow last checked:
Listing updated:
Listed by:
Wes Tankersley 601-927-5917,
eXp Realty
Bought with:
Deowarski McDonald, S44167
Coldwell Banker All Stars LLC
Source: MLS United,MLS#: 4146994
Facts & features
Interior
Bedrooms & bathrooms
- Bedrooms: 3
- Bathrooms: 2
- Full bathrooms: 2
Heating
- Central, Fireplace(s), Natural Gas
Cooling
- Ceiling Fan(s), Central Air
Appliances
- Included: Built-In Electric Range, Dishwasher, Disposal, Dryer, Gas Water Heater, Microwave, Oven, Washer, Water Heater
- Laundry: Electric Dryer Hookup, In Kitchen, Inside, Laundry Closet, Lower Level, Main Level, Washer Hookup
Features
- Beamed Ceilings, Breakfast Bar, Built-in Features, Cathedral Ceiling(s), Ceiling Fan(s), Crown Molding, Eat-in Kitchen, High Speed Internet, Natural Woodwork, Primary Downstairs, Storage, Vaulted Ceiling(s), Walk-In Closet(s)
- Flooring: Vinyl, Carpet, Ceramic Tile
- Doors: Dead Bolt Lock(s), Metal Insulated
- Windows: Aluminum Frames, Blinds
- Has fireplace: Yes
- Fireplace features: Living Room, Masonry, Raised Hearth, Wood Burning
Interior area
- Total structure area: 1,502
- Total interior livable area: 1,502 sqft
Property
Parking
- Total spaces: 2
- Parking features: Attached, Driveway, Enclosed, Garage Door Opener, Garage Faces Side, Storage
- Attached garage spaces: 2
- Has uncovered spaces: Yes
Features
- Levels: One
- Stories: 1
- Patio & porch: Patio, Slab
- Exterior features: Private Yard
- Fencing: Back Yard,Gate,Wood
- Waterfront features: None
Lot
- Size: 10,454 Square Feet
- Features: Corner Lot, Front Yard, Landscaped
Details
- Parcel number: 28620175303
- Zoning description: Single Family Residential
Construction
Type & style
- Home type: SingleFamily
- Architectural style: Traditional
- Property subtype: Residential, Single Family Residence
Materials
- Brick
- Foundation: Slab
- Roof: Architectural Shingles
Condition
- Move In Ready
- New construction: No
- Year built: 1979
Utilities & green energy
- Sewer: Public Sewer
- Water: Public
- Utilities for property: Cable Available, Electricity Connected, Natural Gas Connected, Sewer Connected, Water Connected, Fiber to the House
Community & HOA
Community
- Features: Curbs, Sidewalks, Street Lights
- Security: Carbon Monoxide Detector(s), Smoke Detector(s)
- Subdivision: Meadow Oaks
Location
- Region: Clinton
Financial & listing details
- Tax assessed value: $93,470
- Annual tax amount: $1,144
- Date on market: 4/23/2026
- Electric utility on property: Yes
Price history
| Date | Event | Price |
|---|---|---|
| 6/12/2026 | Sold | -- |
Source: MLS United #4146994 Report a problem | ||
| 4/30/2026 | Pending sale | $235,000$156/sqft |
Source: MLS United #4146994 Report a problem | ||
| 4/23/2026 | Listed for sale | $235,000+115.6%$156/sqft |
Source: MLS United #4146994 Report a problem | ||
| 4/21/2017 | Sold | -- |
Source: MLS United #1290127 Report a problem | ||
| 3/10/2017 | Pending sale | $109,000$73/sqft |
Source: GODFREY & IVY REALTY, INC. #290127 Report a problem | ||
| 1/19/2017 | Price change | $109,000-3.5%$73/sqft |
Source: GODFREY & IVY REALTY, INC. #290127 Report a problem | ||
| 12/20/2016 | Listed for sale | $112,900$75/sqft |
Source: GODFREY & IVY REALTY, INC. #290127 Report a problem | ||
| 12/5/2016 | Pending sale | $112,900$75/sqft |
Source: GODFREY & IVY REALTY, INC. #290127 Report a problem | ||
| 11/30/2016 | Price change | $112,900-5.8%$75/sqft |
Source: GODFREY & IVY REALTY, INC. #290127 Report a problem | ||
| 10/11/2016 | Price change | $119,900-3.7%$80/sqft |
Source: GODFREY & IVY REALTY, INC. #290127 Report a problem | ||
| 9/12/2016 | Listed for sale | $124,500$83/sqft |
Source: GODFREY & IVY REALTY, INC. #290127 Report a problem | ||
Public tax history
| Year | Property taxes | Tax assessment |
|---|---|---|
| 2025 | $1,144 +4.1% | $9,347 +2.5% |
| 2024 | $1,099 +1.3% | $9,115 |
| 2023 | $1,086 | $9,115 |
| 2022 | -- | $9,115 |
| 2021 | -- | $9,115 +0.6% |
| 2020 | -- | $9,062 |
| 2019 | -- | $9,062 |
| 2018 | -- | $9,062 -33.3% |
| 2017 | $1,044 | $13,593 +50% |
| 2016 | $1,044 | $9,062 +1.6% |
| 2015 | $1,044 +2.5% | $8,918 |
| 2014 | $1,018 | $8,918 |
| 2013 | -- | $8,918 |
| 2012 | -- | $8,918 +1.7% |
| 2011 | -- | $8,772 |
| 2010 | -- | $8,772 |
| 2009 | -- | $8,772 |
| 2008 | -- | $8,772 +9.6% |
| 2007 | -- | $8,005 |
| 2006 | -- | $8,005 |
| 2005 | -- | $8,005 |
| 2004 | -- | $8,005 |
| 2003 | -- | $8,005 |
| 2002 | -- | $8,005 -23.6% |
| 2001 | -- | $10,482 |
| 2000 | -- | $10,482 |
Find assessor info on the county website
Neighborhood: 39056
Nearby homes
- $217,8003 bd2 ba1.5k sqft304 Parker Dr, Clinton, MS 39056Off Market
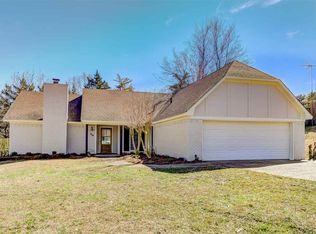
- $228,1004 bd2 ba1.7k sqft111 Angelia Ln, Clinton, MS 39056Off Market
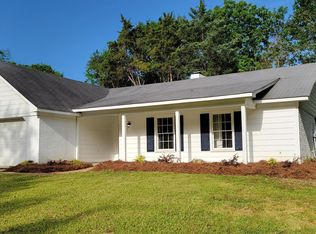
- $183,600-- bd-- ba2k sqft311 Parker Dr, Clinton, MS 39056Off Market
- $184,7004 bd2 ba2k sqft400 Parker Dr, Clinton, MS 39056Off Market
- $193,4003 bd2 ba1.6k sqft309 Parker Dr, Clinton, MS 39056Off Market
- $212,2003 bd2 ba1.9k sqft101 Angelia Ln, Clinton, MS 39056Off Market
- $175,500-- bd-- ba1.8k sqft102 Angelia Ln, Clinton, MS 39056Off Market
- $156,9004 bd2 ba2.3k sqft401 Parker Dr, Clinton, MS 39056Off Market
Nearby schools
GreatSchools rating
- 10/10Clinton Park Elementary SchoolGrades: PK-1Distance: 1.8 mi
- 10/10Clinton Junior High SchoolGrades: 7-8Distance: 0.8 mi
- 8/10Clinton High SchoolGrades: 10-12Distance: 1.8 mi
Schools provided by the listing agent
- Elementary: Clinton Park Elm
- Middle: Clinton
- High: Clinton
Source: MLS United. This data may not be complete. We recommend contacting the local school district to confirm school assignments for this home.
- Mississippi
- Hinds County
- Clinton
- 39056
- 113 Angelia Ln
