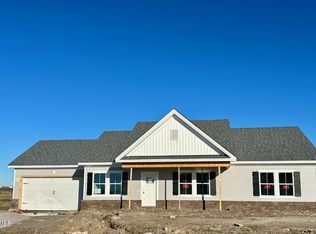
New Construction stunning two-story home boasts an open-concept design that seamlessly connects the living and kitchen areas—perfect for entertaining guests or enjoying quiet time. The living room is open with lots of natural light. The kitchen will be equipped with sleek stainless steel appliances and granite counters. An adjacent dining room provides the ideal setting for hosting memorable dinner parties and holiday gatherings. The primary suite, located on the second floor, features a tray ceiling, walk-in closet, and a private en-suite bathroom with double vanities. Three additional generously-sized bedrooms offer ample closet space and large windows, accommodating family members or guests comfortably.
Sold for $389,900
$389,900
113 Apple Court, Elizabeth City, NC 27909
4beds
2,263sqft
Single Family Residence
Built in 2024
0.99 Acres Lot
$408,600 Zestimate®
$172/sqft
$2,854 Estimated rent
Home value
$408,600
$360,000 - $474,000
$2,854/mo
Zestimate® history
Owner options
List your home for rent
$2,854/mo
Rent Zestimate®
Find your next renter with Zillow Rental Manager. Plus, with online applications, you can quickly screen prospective tenants – for free.
$2,854/mo
Rent Zestimate®
Refinance and save
$2,363/mo
Est. payment
Refinancing to a lower rate could help reduce your monthly payments and save thousands over the life of the loan.
$2,363/mo
Est. payment
Explore your selling options
Work with a Zillow partner agent
Leverage their expertise and Zillow's premium Showcase listings to get your home seen by more buyers.
Get startedList with your own agent
Get your home in front of millions of buyers by listing it on Zillow.
Learn how to do itSell it yourself
Take full control of how buyers see your home on Zillow by listing For Sale by Owner (FSBO).
List your homeWhat's special
Zillow last checked:
Listing updated:
Listed by:
Erin Nixon & Phyllis Bosomworth Team 252-435-5043,
Hall & Nixon Real Estate, Inc
Bought with:
Heidi Hanreck, 305058
Berkshire Hathaway HomeServices RW Towne Realty/Moyock
Source: Hive MLS,MLS#: 100455005 Originating MLS: Albemarle Area Association of REALTORS
Originating MLS: Albemarle Area Association of REALTORSFacts & features
Interior
Bedrooms & bathrooms
- Bedrooms: 4
- Bathrooms: 3
- Full bathrooms: 2
- 1/2 bathrooms: 1
Rooms
- Room types: Dining Room
Primary bedroom
- Level: Non Primary Living Area
Dining room
- Features: Formal
Heating
- Heat Pump, Electric
Cooling
- Central Air
Appliances
- Included: Electric Oven, Built-In Microwave, Dishwasher
- Laundry: Dryer Hookup, Washer Hookup
Features
- Walk-in Closet(s), Ceiling Fan(s), Pantry, Walk-In Closet(s)
- Flooring: Carpet, LVT/LVP, Vinyl
- Has fireplace: No
- Fireplace features: None
Interior area
- Total structure area: 2,263
- Total interior livable area: 2,263 sqft
Property
Parking
- Total spaces: 2
- Parking features: Garage Faces Front, Attached
- Has attached garage: Yes
Features
- Levels: Two
- Stories: 2
- Patio & porch: Patio
- Fencing: None
Lot
- Size: 0.99 Acres
- Dimensions: 140.01' x 307.14' x 140.01' x 307.14'
Details
- Parcel number: 799570783
- Zoning: R35-A
- Special conditions: Standard
Construction
Type & style
- Home type: SingleFamily
- Property subtype: Single Family Residence
Materials
- Vinyl Siding
- Foundation: Slab
- Roof: Architectural Shingle
Condition
- New construction: Yes
- Year built: 2024
Utilities & green energy
- Sewer: Septic Tank
- Water: Public
- Utilities for property: Water Available
Community & HOA
Community
- Subdivision: Strawberry Acres
HOA
- Has HOA: No
Location
- Region: Elizabeth City
Financial & listing details
- Price per square foot: $172/sqft
- Tax assessed value: $33,100
- Date on market: 10/16/2025
- Cumulative days on market: 1 day
- Listing agreement: Exclusive Right To Sell
- Listing terms: Cash,Conventional,FHA,VA Loan
- Road surface type: Paved
Price history
| Date | Event | Price |
|---|---|---|
| 11/26/2024 | Sold | $389,900$172/sqft |
Source:  Hive MLS #100455005 Report a problem Hive MLS #100455005 Report a problem | ||
| 7/10/2024 | Contingent | $389,900$172/sqft |
Source: Hive MLS #100455005 Report a problem | ||
| 7/10/2024 | Listed for sale | $389,900$172/sqft |
Source: Hive MLS #100455005 Report a problem | ||
Public tax history
Tax history is unavailable.
Neighborhood: 27909
Nearby homes
- $309,9003 bd2 ba1.6k sqft110 Strawberry Acres Dr, Elizabeth City, NC 27909Sold
- $309,9003 bd2 ba-- sqft110 Strawberry Acres Dr LOT 12, Elizabeth City, NC 27909Sold

- $334,9003 bd2 ba1.6k sqft112 Strawberry Acres Dr LOT 16, Elizabeth City, NC 27909Sold

- $334,9003 bd2 ba1.6k sqft112 Strawberry Acres Dr, Elizabeth City, NC 27909Sold

- $423,3504 bd3 ba2.4k sqft109 Apple Ct, Elizabeth City, NC 27909Sold
- $352,9003 bd2 ba1.6k sqft111 Apple Ct, Elizabeth City, NC 27909Sold
- $423,3504 bd3 ba2.4k sqft109 Apple Ct LOT 52, Elizabeth City, NC 27909Sold
- $310,0003 bd2 ba1.6k sqft108 Strawberry Acres Dr, Elizabeth City, NC 27909Sold
Nearby schools
GreatSchools rating
- 7/10Northside ElementaryGrades: K-5Distance: 2.4 mi
- 7/10Elizabeth City MiddleGrades: 6-8Distance: 2.8 mi
- 3/10Pasquotank County HighGrades: 9-12Distance: 2.5 mi
Schools provided by the listing agent
- Elementary: Northside Elementary
- Middle: Elizabeth City Middle School
- High: Pasquotank County High School
Source: Hive MLS. This data may not be complete. We recommend contacting the local school district to confirm school assignments for this home.


Get pre-qualified for a loan
At Zillow Home Loans, we can pre-qualify you in as little as 5 minutes with no impact to your credit score.An equal housing lender. NMLS #10287.
Sell for more on Zillow
Get a Zillow Showcase℠ listing at no additional cost and you could sell for .
$408,600
2% more
+$8,172
With Zillow Showcase(estimated)
$416,772
- North Carolina
- Pasquotank County
- Elizabeth City
- 27909
- 113 Apple Court
Nearby cities
Nearby zip codes
Other Elizabeth City Topics
