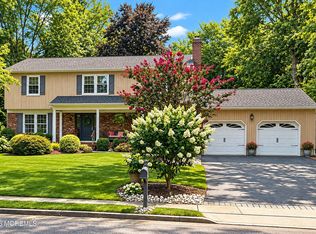
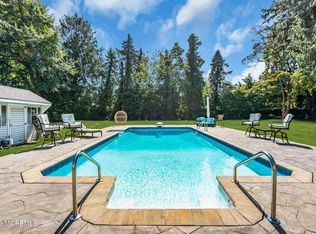
Lovingly maintained home in desirable Middletown neighborhood. Floor plan that works for all. Comfortable home office with fireplace and bow window Additional bedroom and full bath with roll in shower on first floor perfect for family space as well as guest space. Updated kitchen with breakfast bar, stainless appliances flows seamlessly into the dining room, living room as well as a generous deck with retractable awning. That leads to relaxing hot tub and parklike backyard.
Feature list in documents. Close to all forms of NYC transportation, restaurants , shopping and even a neighborhood park with upgrades and more upgrades to come. Won't last! Must See!
Pending
$899,000
113 Apple Blossom Lane, Middletown, NJ 07748
4beds
2,101sqft
Single Family Residence
Built in 1958
0.29 Acres Lot
$890,600 Zestimate®
$428/sqft
$-- HOA
What's special
- 107 days
- 134
- 4
Zillow last checked:
Listing updated:
Listed by:
Margaret A Falcetano 732-740-9494,
Heritage House Sotheby's International Realty
Source: MoreMLS,MLS#: 22621106
Facts & features
Interior
Bedrooms & bathrooms
- Bedrooms: 4
- Bathrooms: 4
- Full bathrooms: 2
- 1/2 bathrooms: 2
Bedroom
- Area: 170
- Dimensions: 17 x 10
Bedroom
- Area: 143
- Dimensions: 13 x 11
Bedroom
- Area: 90
- Dimensions: 9 x 10
Bathroom
- Area: 42
- Dimensions: 6 x 7
Bathroom
- Area: 44
- Dimensions: 11 x 4
Other
- Area: 182
- Dimensions: 14 x 13
Other
- Area: 15
- Dimensions: 5 x 3
Dining room
- Area: 216
- Dimensions: 12 x 18
Foyer
- Area: 90
- Dimensions: 10 x 9
Kitchen
- Area: 198
- Dimensions: 11 x 18
Laundry
- Area: 72
- Dimensions: 8 x 9
Living room
- Area: 253
- Dimensions: 23 x 11
Office
- Area: 180
- Dimensions: 12 x 15
Heating
- Natural Gas, Forced Air
Cooling
- Central Air
Features
- Recessed Lighting
- Flooring: Ceramic Tile, Wood
- Basement: Crawl Space
- Attic: Attic
- Number of fireplaces: 1
Interior area
- Total structure area: 2,101
- Total interior livable area: 2,101 sqft
Property
Parking
- Total spaces: 1
- Parking features: Driveway, On Street
- Attached garage spaces: 1
- Has uncovered spaces: Yes
Features
- Stories: 3
- Has spa: Yes
- Spa features: Outdoor Hot Tub
- Fencing: Fenced Area
Lot
- Size: 0.29 Acres
- Dimensions: 100 x 125
- Features: Back to Woods, Cul-De-Sac
Details
- Parcel number: 3200605000000043
- Zoning description: Residential
Construction
Type & style
- Home type: SingleFamily
- Property subtype: Single Family Residence
Materials
- Aluminum Siding
- Foundation: Slab
Condition
- New construction: No
- Year built: 1958
Utilities & green energy
- Sewer: Public Sewer
Community & HOA
Community
- Security: Security System
- Subdivision: None
HOA
- Has HOA: No
Location
- Region: Middletown
Financial & listing details
- Price per square foot: $428/sqft
- Tax assessed value: $676,700
- Annual tax amount: $10,049
- Date on market: 8/4/2026
- Inclusions: Outdoor Lighting, Hot Tub, Window Treatments, Timer Thermostat, Blinds/Shades, Dishwasher, Light Fixtures, Security System, Stove, Refrigerator, Awnings, Garbage Disposal, Garage Door Opener, Gas Cooking
- Exclusions: Gas Grill on rear deck. TV's and wall mounts. Unless negotiated for purchase.
Estimated market value
$890,600
$846,000 - $935,000
$4,585/mo
Price history
| Date | Event | Price |
|---|---|---|
| 9/18/2026 | Pending sale | $899,000$428/sqft |
Source:  MoreMLS #22621106 Report a problem MoreMLS #22621106 Report a problem | ||
| 8/4/2026 | Listed for sale | $899,000$428/sqft |
Source: MoreMLS #22621106 Report a problem | ||
| 7/28/2026 | Pending sale | $899,000$428/sqft |
Source: MoreMLS #22621106 Report a problem | ||
| 7/17/2026 | Listed for sale | $899,000+18.7%$428/sqft |
Source: MoreMLS #22621106 Report a problem | ||
| 8/18/2023 | Sold | $757,600+16.6%$361/sqft |
Source: MoreMLS #22318141 Report a problem | ||
| 7/14/2023 | Pending sale | $649,900$309/sqft |
Source: MoreMLS #22318141 Report a problem | ||
| 7/4/2023 | Listed for sale | $649,900+42.2%$309/sqft |
Source: MoreMLS #22318141 Report a problem | ||
| 8/28/2015 | Sold | $457,000-3.8%$218/sqft |
Source: MoreMLS #21522837 Report a problem | ||
| 6/11/2015 | Listed for sale | $475,000$226/sqft |
Source: Woodward Realty Group #21522837 Report a problem | ||
Public tax history
| Year | Property taxes | Tax assessment |
|---|---|---|
| 2025 | $10,242 +6.9% | $622,600 +6.9% |
| 2024 | $9,577 -1.5% | $582,200 +4.1% |
| 2023 | $9,721 +11.7% | $559,300 +21% |
| 2022 | $8,701 +0.6% | $462,100 +11.1% |
| 2021 | $8,653 +2.1% | $416,000 +3.4% |
| 2020 | $8,473 -6.8% | $402,300 +0.3% |
| 2019 | $9,093 | $401,200 -4.4% |
| 2018 | $9,093 -0.3% | $419,600 +12.7% |
| 2017 | $9,119 +24.4% | $372,300 -13% |
| 2016 | $7,329 +5% | $427,900 +20.6% |
| 2015 | $6,982 +2.4% | $354,800 +7.4% |
| 2014 | $6,821 +1.6% | $330,400 |
| 2013 | $6,715 +1% | $330,400 |
| 2012 | $6,645 +2.9% | $330,400 |
| 2011 | $6,458 +5.8% | $330,400 -10.3% |
| 2010 | $6,105 -3.1% | $368,400 |
| 2009 | $6,302 | $368,400 +112.9% |
| 2008 | -- | $173,000 |
| 2007 | -- | $173,000 |
| 2006 | -- | $173,000 |
| 2005 | -- | $173,000 +6.7% |
| 2003 | -- | $162,200 |
| 2002 | -- | $162,200 |
| 2001 | -- | $162,200 |
Find assessor info on the county website
Monthly payment
Est. payment
Payment breakdown
Explore the cost of this home by adjusting the details. Changes won't be saved.Climate risks
Neighborhood: Red Hill
Nearby schools
Schools provided by the listing agent
- Middle: Thompson
- High: Middle South
Source: MoreMLS. This data may not be complete. We recommend contacting the local school district to confirm school assignments for this home.
- $704,6003 bd1 ba1.6k sqft109 Appleblossom Ln, Middletown, NJ 07748Off Market
- $789,5004 bd3 ba1.6k sqft117 Apple Blossom Ln, Middletown, NJ 07748Off Market
- $718,1004 bd3 ba1.6k sqft50 Cherry Tree Ln, Middletown, NJ 07748Off Market
- $721,6003 bd2 ba2k sqft105 Appleblossom Ln, Middletown, NJ 07748Off Market
Similar homes
- $929,0004 bd3 ba2.4k sqft5 Point O Woods Road, Middletown, NJ 07748For Sale
 MLS ID #22632891, Jean DiMaria, RE/MAX Central. MoreMLS
 - $999,0004 bd3 ba2.6k sqft23 Pearl Street, Middletown, NJ 07748For Sale
 MLS ID #22629358, Shara Moran, RE/MAX First Class. MoreMLS
 - $899,9005 bd3 ba2.5k sqft79 Hosford Avenue, Leonardo, NJ 07737For Sale
 MLS ID #22633185, Gary Thomson, C21 Thomson & Co.. MoreMLS
 - $739,9004 bd2 ba2.1k sqft6 Lind Drive, Middletown, NJ 07748For Sale
 MLS ID #22631256, Suzanne Green, RE/MAX First Realty. MoreMLS
 - $875,0004 bd3 ba2.7k sqft944 Leonardville Road, Leonardo, NJ 07737For SaleMLS ID #22632558, Josh Starner, Sackman Realty. MoreMLS
- $875,0004 bd4 ba2.2k sqft2 Sweet Briar Lane, Holmdel, NJ 07733For SaleMLS ID #22619157, Robert M Shirvanian, EXIT Realty East Coast Shirvanian. MoreMLS
- $859,0004 bd3 ba2.1k sqft807 Arthur Drive, Red Bank, NJ 07701For SaleMLS ID #22631847, Nicole Valentine, C21 Thomson & Co.. MoreMLS
- $875,0004 bd3 ba2.1k sqft1402 Roller Road, Ocean Twp, NJ 07712For SaleMLS ID #22633290, William R Hagan, EXP Realty. MoreMLS
- $849,9994 bd3 ba2k sqft20 Fairfield Drive, Tinton Falls, NJ 07724For SaleMLS ID #22628100, Patricia Simler, RE/MAX Realty 9. MoreMLS
- $949,9993 bd2 ba2.1k sqft73 Manning Street, Red Bank, NJ 07701For SaleMLS ID #22622680, Marissa Basso, Daunno Realty Services. MoreMLS
- $899,5004 bd4 ba2.2k sqft51 Tuscan Drive, Freehold, NJ 07728For SaleMLS ID #22630964, Alexander Arancio, Keller Williams Realty Spring Lake. MoreMLS
- $749,9903 bd3 ba2.2k sqft19 Ambler Lane, Aberdeen, NJ 07747For SaleMLS ID #22632896, Lisa Fortes-Farley, Ward Wight Sotheby's International Realty. MoreMLS
- $899,0004 bd3 ba2.1k sqft75 Portland Road, Highlands, NJ 07732For SaleMLS ID #22624002, Andre Graves, Diane Turton, Realtors-Rumson. MoreMLS
- $999,9994 bd3 ba2.8k sqft220 Lloyd Road, Aberdeen, NJ 07747For SaleMLS ID #22629569, Joseph Ciaglia, VRI Homes. MoreMLS
- $574,9994 bd2 ba1.6k sqft253 Forest Avenue, Middletown, NJ 07748For SaleMLS ID #22629855, Angela D White, NextHome Peninsula Realty Group. MoreMLS
- $1,199,9004 bd3 ba2.6k sqft20 Red Coach Lane, Holmdel, NJ 07733For SaleMLS ID #22633054, Amanda Cruz, Signature Realty NJ. MoreMLS
- $890,0004 bd3 ba2.4k sqft411 Perry Street, Morganville, NJ 07751For SaleMLS ID #22626196, Elaine Kong Gee, Robert DeFalco Realty Inc.. MoreMLS
- $729,0004 bd2 ba1.8k sqft2 Colony Court, Hazlet, NJ 07730For SaleMLS ID #22629021, Sara Szemcsak, Berkshire Hathaway HomeServices Fox & Roach - Holmdel. MoreMLS
- $749,0004 bd3 ba1.9k sqft31 Kentucky Drive, Hazlet, NJ 07730For SaleMLS ID #22628630, Toni Ann Callari, C21 Thomson & Co.. MoreMLS
- $819,9004 bd3 ba2.3k sqft20 Whitehall Circle, Oceanport, NJ 07757For SaleMLS ID #22633083, Justin Eberle, Coldwell Banker Realty. MoreMLS
