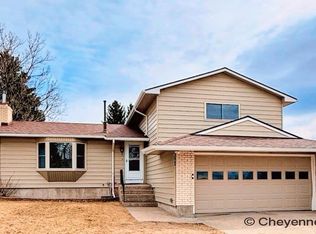
Nestled in a quiet cul-de-sac in desirable Bel Air Hills just north of Cheyenne, this beautifully updated home offers comfort, style, and an impressive list of recent upgrades. Step inside to find brand-new luxury vinyl plank flooring throughout and fresh interior paint that creates a bright, modern feel across the entire home. The bathrooms have been fully remodeled with stylish updates, while the kitchen features new appliances. Thoughtful improvements continue throughout the home, including new ceiling fans in the main-level bedrooms, updated lighting, new window shades, and modern fixtures. The outdoor space is just as inviting. The fully fenced backyard offers privacy and relaxation, featuring a stamped concrete patio, covered patio area, patio steps, and a greenhouse—perfect for gardening enthusiasts. Recent landscaping enhancements include new trees, bushes, and updated sprinkler systems in both the front and back yards. The garage is a standout feature with a newly updated workshop area complete with additional lighting, outlets, and reinforced loft beams—ideal for hobbies, projects, or extra storage. Additional exterior improvements include new cedar trim, doors, outdoor lighting, path lighting, and garage door openers. Major system updates provide peace of mind, including a sewer line replacement in 2024, added attic insulation, new plumbing and venting for the washer and dryer, and a roof replaced in 2018 that was inspected in 2025 with no repairs needed. With extensive upgrades inside and out, this move-in-ready property offers exceptional value in a peaceful location. Schedule your private showing today to experience everything this wonderful home has to offer.
Sold
Zillow last checked:
Listing updated:
Bought with:
Morgan Eugster
Coldwell Banker, The Property Exchange
Source: Cheyenne BOR,MLS#: 100038
Price history
| Date | Event | Price |
|---|---|---|
| 6/18/2026 | Sold | -- |
Source:  Cheyenne BOR #100038 Report a problem Cheyenne BOR #100038 Report a problem | ||
| 5/8/2026 | Pending sale | $450,000$201/sqft |
Source: Cheyenne BOR #100038 Report a problem | ||
| 5/5/2026 | Listed for sale | $450,000$201/sqft |
Source: Cheyenne BOR #100038 Report a problem | ||
| 3/9/2026 | Pending sale | $450,000$201/sqft |
Source: Cheyenne BOR #100038 Report a problem | ||
| 3/6/2026 | Listed for sale | $450,000+13.9%$201/sqft |
Source: Cheyenne BOR #100038 Report a problem | ||
| 2/20/2024 | Sold | -- |
Source: Cheyenne BOR #92505 Report a problem | ||
| 2/4/2024 | Pending sale | $395,000$176/sqft |
Source: Cheyenne BOR #92505 Report a problem | ||
| 1/31/2024 | Listed for sale | $395,000$176/sqft |
Source: Cheyenne BOR #92505 Report a problem | ||
| 1/15/2024 | Pending sale | $395,000$176/sqft |
Source: Cheyenne BOR #91948 Report a problem | ||
| 1/5/2024 | Listed for sale | $395,000$176/sqft |
Source: Cheyenne BOR #91948 Report a problem | ||
| 11/27/2023 | Pending sale | $395,000$176/sqft |
Source:  NextHome #91948 Report a problem NextHome #91948 Report a problem | ||
| 11/25/2023 | Listed for sale | $395,000$176/sqft |
Source: NextHome #91948 Report a problem | ||
| 11/25/2023 | Pending sale | $395,000$176/sqft |
Source: Cheyenne BOR #91948 Report a problem | ||
| 11/21/2023 | Listed for sale | $395,000+46.4%$176/sqft |
Source: Cheyenne BOR #91948 Report a problem | ||
| 12/14/2018 | Sold | -- |
Source: Cheyenne BOR #73364 Report a problem | ||
| 11/12/2018 | Pending sale | $269,900$120/sqft |
Source: RE/MAX Capitol Properties #73364 Report a problem | ||
| 11/2/2018 | Price change | $269,900+3.8%$120/sqft |
Source: RE/MAX Capitol Properties #73364 Report a problem | ||
| 6/2/2018 | Pending sale | $259,900$116/sqft |
Source: RE/MAX Capitol Properties #71750 Report a problem | ||
| 5/26/2018 | Listed for sale | $259,900$116/sqft |
Source: RE/MAX Capitol Properties #71750 Report a problem | ||
| 3/1/2017 | Listing removed | $1,500$1/sqft |
Source: Pro Management, PLLC Report a problem | ||
| 1/25/2017 | Listed for rent | $1,500$1/sqft |
Source: Pro Management, PLLC Report a problem | ||

Sell for more on Zillow
Get a Zillow Showcase℠ listing at no additional cost and you could sell for .
$450,100
2% more
+$9,002
With Zillow Showcase(estimated)
$459,102
