You aren't going to find these upgrades in the new construction homes! This beautifully crafted ranch features 3 bedrooms, 2 baths, and a versatile bonus space upstairs that can easily transform into a 4th bedroom or extra storage. Enjoy cooking in the modern kitchen with gas cooking, innovative GE Profile Black slate appliances, and stay connected with fiber internet available. The property boasts a full irrigation system and a golf cart garage, perfect for easy access to the course. Relax in your fully fenced backyard, which offers stunning views of the golf course and protected greenspace-ensuring your peaceful oasis remains undisturbed. Built with care, this custom home features tile bathrooms, a luxurious soaking tub, 10' ceilings, and an upgraded trim package, complemented by beautiful hardwood floors. Gather around the custom stone outdoor fireplace on the expansive screened porch for unforgettable evenings. Outdoor lovers, discover the adventure and serenity of the Northeast Georgia Mountains, the Wineries, and Lake Hartwell within 45 minutes.
Closed
$428,000
113 Applewood Way, Homer, GA 30547
3beds
1,803sqft
Single Family Residence
Built in 2021
0.26 Acres Lot
$423,200 Zestimate®
$237/sqft
$2,261 Estimated rent
Home value
$423,200
Estimated sales range
Not available
$2,261/mo
Zestimate® history
Owner options
List your home for rent
$2,261/mo
Rent Zestimate®
Find your next renter with Zillow Rental Manager. Plus, with online applications, you can quickly screen prospective tenants – for free.
$2,261/mo
Rent Zestimate®
Refinance and save
$3,798/mo
Est. payment
Refinancing to a lower rate could help reduce your monthly payments and save thousands over the life of the loan.
$3,798/mo
Est. payment
Explore your selling options
Work with a Zillow partner agent
Leverage their expertise and Zillow's premium Showcase listings to get your home seen by more buyers.
Get startedList with your own agent
Get your home in front of millions of buyers by listing it on Zillow.
Learn how to do itSell it yourself
Take full control of how buyers see your home on Zillow by listing For Sale by Owner (FSBO).
List your homeWhat's special
Custom stone outdoor fireplaceFully fenced backyardModern kitchenGas cookingTile bathroomsBeautiful hardwood floorsExpansive screened porch
Zillow last checked:
Listing updated:
Listed by:
Shea Foster 706-248-4787,
Michael Carr and Associates
Bought with:
Shea Foster, 423851
Michael Carr and Associates
Source: GAMLS,MLS#: 10393794
Facts & features
Interior
Bedrooms & bathrooms
- Bedrooms: 3
- Bathrooms: 2
- Full bathrooms: 2
- Main level bathrooms: 2
- Main level bedrooms: 3
Rooms
- Room types: Family Room, Laundry, Office, Sun Room
Dining room
- Features: Dining Rm/Living Rm Combo, Seats 12+
Kitchen
- Features: Breakfast Area, Kitchen Island, Solid Surface Counters, Walk-in Pantry
Heating
- Central, Electric
Cooling
- Ceiling Fan(s), Central Air
Appliances
- Included: Dishwasher, Disposal, Electric Water Heater, Microwave, Oven/Range (Combo), Stainless Steel Appliance(s)
- Laundry: Mud Room
Features
- Double Vanity, High Ceilings, Master On Main Level, Roommate Plan, Separate Shower, Soaking Tub, Split Bedroom Plan, Tile Bath, Tray Ceiling(s), Vaulted Ceiling(s), Walk-In Closet(s)
- Flooring: Carpet, Hardwood
- Windows: Window Treatments
- Basement: None
- Attic: Expandable
- Number of fireplaces: 1
- Fireplace features: Gas Log, Masonry, Outside
Interior area
- Total structure area: 1,803
- Total interior livable area: 1,803 sqft
- Finished area above ground: 1,803
- Finished area below ground: 0
Property
Parking
- Total spaces: 4
- Parking features: Attached, Garage, Garage Door Opener, Kitchen Level, Over 1 Space per Unit, Parking Pad, RV/Boat Parking, Storage
- Has attached garage: Yes
- Has uncovered spaces: Yes
Features
- Levels: One and One Half
- Stories: 1
- Patio & porch: Patio, Porch, Screened
- Exterior features: Garden, Sprinkler System
- Fencing: Back Yard,Fenced
- Frontage type: Golf Course
Lot
- Size: 0.26 Acres
- Features: Level, Open Lot
- Residential vegetation: Cleared, Grassed
Details
- Parcel number: B50C031
Construction
Type & style
- Home type: SingleFamily
- Architectural style: Ranch
- Property subtype: Single Family Residence
Materials
- Other
- Roof: Composition
Condition
- Resale
- New construction: No
- Year built: 2021
Utilities & green energy
- Sewer: Private Sewer
- Water: Public
- Utilities for property: Cable Available, Electricity Available, High Speed Internet, Natural Gas Available, Phone Available, Propane, Water Available
Community & HOA
Community
- Features: Clubhouse, Fitness Center, Golf, Guest Lodging, Lake, Pool
- Security: Carbon Monoxide Detector(s), Security System, Smoke Detector(s)
- Subdivision: Chimney Oaks
HOA
- Has HOA: Yes
- Services included: Maintenance Grounds, Management Fee, Other, Private Roads, Swimming, Tennis
- HOA fee: $1,080 annually
Location
- Region: Homer
Financial & listing details
- Price per square foot: $237/sqft
- Tax assessed value: $395,067
- Annual tax amount: $3,141
- Date on market: 10/11/2024
- Cumulative days on market: 23 days
- Listing agreement: Exclusive Right To Sell
- Listing terms: Cash,Conventional,FHA,USDA Loan,VA Loan
- Electric utility on property: Yes
Price history
| Date | Event | Price |
|---|---|---|
| 1/6/2025 | Sold | $428,000-2.1%$237/sqft |
Source:  GAMLS #10393794 Report a problem GAMLS #10393794 Report a problem | ||
| 11/3/2024 | Pending sale | $437,000$242/sqft |
Source:  FMLS GA #7470000 Report a problem FMLS GA #7470000 Report a problem | ||
| 10/11/2024 | Listed for sale | $437,000+20.7%$242/sqft |
Source: GAMLS #10393794 Report a problem | ||
| 9/24/2021 | Sold | $362,165$201/sqft |
Source: Public Record Report a problem | ||
Public tax history
| Year | Property taxes | Tax assessment |
|---|---|---|
| 2025 | $2,903 -1.4% | $158,027 +4.4% |
| 2024 | $2,944 -5.1% | $151,396 -1.9% |
| 2023 | $3,101 +11.8% | $154,331 +15.2% |
| 2022 | $2,773 +1827% | $133,950 +1980% |
| 2021 | $144 | $6,440 |
Find assessor info on the county website
Neighborhood: 30547
Nearby homes
- $455,8504 bd4 ba2.3k sqft157 Applewood Way, Homer, GA 30547Sold

- $357,883-- bd-- ba-- sqft121 Applewood Way, Homer, GA 30547Sold
- $395,3284 bd4 ba-- sqft139 Applewood Way, Homer, GA 30547Sold
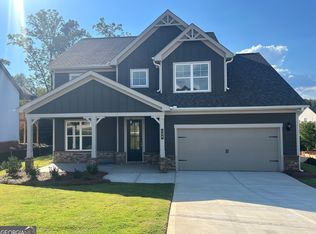
- $486,0003 bd2 ba2k sqft110 Applewood Way, Homer, GA 30547Sold
- $367,5002 bd2 ba1.7k sqft109 Applewood Way, Homer, GA 30547Off Market
- $381,5254 bd4 ba-- sqft150 Applewood Way, Homer, GA 30547Sold
- $403,4575 bd4 ba-- sqft146 Applewood Way, Homer, GA 30547Sold
- $382,4904 bd3 ba2.5k sqft172 Sweetbriar Way LOT 43, Homer, GA 30547Sold
Nearby schools
GreatSchools rating
- NABanks County Primary SchoolGrades: PK-2Distance: 2.4 mi
- 7/10Banks County Middle SchoolGrades: 6-8Distance: 3.6 mi
- 6/10Banks County High SchoolGrades: 9-12Distance: 3.7 mi
Schools provided by the listing agent
- Elementary: Banks Co Primary/Elementary
- Middle: Banks County
- High: Banks County
Source: GAMLS. This data may not be complete. We recommend contacting the local school district to confirm school assignments for this home.
Sell for more on Zillow
Get a Zillow Showcase℠ listing at no additional cost and you could sell for .
$423,200
2% more
+$8,464
With Zillow Showcase(estimated)
$431,664
Sell for more on Zillow
Get a Zillow Showcase℠ listing at no additional cost and you could sell for .
$423,200
2% more
+$8,464
With Zillow Showcase(estimated)
$431,664
- Georgia
- Banks County
- Homer
- 30547
- 113 Applewood Way
