NEW ROOF & NEW PRICE! Welcome to Chapelwood in sought-after West Dothan! This move-in ready, one-story 4-bedroom home offers the perfect combination of space, comfort, privacy, and convenience. Tucked away at the end of a cul-de-sac, this home provides a peaceful setting while keeping you close to shopping, dining, schools, medical facilities, & all that West Dothan has to offer. A NEW front door welcomes you into the foyer & sets the tone for the warm & inviting interior. The spacious living room is filled w/natural light from stunning floor-to-ceiling windows overlooking the backyard & features tile flooring, a gas fireplace, & vaulted ceilings that create an open and airy feel. The open-concept design allows the living, dining, & kitchen areas to flow together, making the space ideal for both everyday living & entertaining. The kitchen features granite countertops, stainless steel appliances that ALL REMAIN, ample workspace, & additional seating providing the perfect spot for casual meals or gathering w/family and friends. The spacious primary suite offers a private place to relax & unwind. The ensuite bath features a tiled shower, double vanities, & TWO separate walk-in closets, plenty of storage & personal space. Three additional bedrooms offer flexibility for family, guests, a home office, hobby room, or whatever best fits your needs. Step outside to a backyard designed for both relaxation and privacy with a covered back patio overlooking the privacy-fenced yard.
For sale
Price cut: $5K (9/2)
$245,000
113 Arcadia Dr, Dothan, AL 36305
4beds
1,716sqft
Single Family Residence
Built in 1998
0.32 Acres Lot
$242,500 Zestimate®
$143/sqft
$-- HOA
What's special
Gas fireplacePrivacy-fenced yardTile flooringDouble vanitiesTwo separate walk-in closetsFoyer entranceVaulted ceilings
- 142 days
- 957
- 109
Zillow last checked:
Listing updated:
Listed by:
Kelli Dillard Brannon 334-798-0838,
Tri State Realty
Source: SAMLS,MLS#: 213084
Facts & features
Interior
Bedrooms & bathrooms
- Bedrooms: 4
- Bathrooms: 2
- Full bathrooms: 2
Rooms
- Room types: Living/Dining Combo, Pantry
Appliances
- Included: Dishwasher, Disposal, Gas Water Heater, Microwave, Refrigerator, Self Cleaning Oven
- Laundry: Inside
Features
- Flooring: Carpet, Tile
- Number of fireplaces: 1
- Fireplace features: 1, Gas, Living Room
Interior area
- Total structure area: 1,716
- Total interior livable area: 1,716 sqft
Video & virtual tour
Property
Parking
- Total spaces: 2
- Parking features: 2 Car, Attached
- Attached garage spaces: 2
Features
- Levels: One
- Patio & porch: Patio-Covered
- Pool features: None
- Waterfront features: No Waterfront
Lot
- Size: 0.32 Acres
- Dimensions: 100 x 140
Details
- Parcel number: 0904200026006000
Construction
Type & style
- Home type: SingleFamily
- Architectural style: Traditional
- Property subtype: Single Family Residence
Materials
- Brick, Vinyl Siding
- Foundation: Slab
Condition
- New construction: No
- Year built: 1998
Utilities & green energy
- Electric: Dothan
- Sewer: Public Sewer
- Water: Public, City
Community & HOA
Community
- Subdivision: Chapelwood 7th Add
Location
- Region: Dothan
Financial & listing details
- Price per square foot: $143/sqft
- Tax assessed value: $236,200
- Annual tax amount: $795
- Date on market: 5/14/2026
Estimated market value
$242,500
$230,000 - $255,000
$1,781/mo
Price history
| Date | Event | Price |
|---|---|---|
| 9/2/2026 | Price change | $245,000-2%$143/sqft |
Source: SAMLS #213084 Report a problem | ||
| 6/24/2026 | Price change | $250,000-2.9%$146/sqft |
Source: SAMLS #213084 Report a problem | ||
| 5/14/2026 | Listed for sale | $257,500+60.4%$150/sqft |
Source: SAMLS #213084 Report a problem | ||
| 1/8/2018 | Sold | $160,500-2.7%$94/sqft |
Source: SAMLS #167115 Report a problem | ||
| 11/3/2017 | Listed for sale | $165,000+3.2%$96/sqft |
Source: R H Sales and Investments LLC DBA List With Freedom #167115 Report a problem | ||
| 6/30/2016 | Sold | $159,900$93/sqft |
Source: SAMLS #160859 Report a problem | ||
| 5/18/2016 | Listed for sale | $159,900+13.4%$93/sqft |
Source: BHHS Showcase Properties #160859 Report a problem | ||
| 11/25/2013 | Sold | $141,000-5.9%$82/sqft |
Source: SAMLS #149952 Report a problem | ||
| 10/10/2013 | Price change | $149,900-2%$87/sqft |
Source: Coldwell Banker Alfred Saliba Realty #149952 Report a problem | ||
| 10/3/2013 | Listed for sale | $152,900$89/sqft |
Source: Coldwell Banker Alfred Saliba Realty #149952 Report a problem | ||
Public tax history
| Year | Property taxes | Tax assessment |
|---|---|---|
| 2025 | $795 +3% | $23,620 +2.8% |
| 2024 | $772 +15.3% | $22,980 +9.8% |
| 2023 | $670 +15.1% | $20,920 +13.8% |
| 2022 | $582 +8.8% | $18,380 +8.1% |
| 2021 | $535 +3.7% | $17,010 +3.4% |
| 2020 | $516 -52.1% | $16,450 +5.4% |
| 2019 | $1,076 +164.5% | $15,600 +1.3% |
| 2017 | $407 -9.6% | $15,400 |
| 2016 | $450 | -- |
| 2015 | $450 -2.1% | -- |
| 2014 | $460 -5.4% | -- |
| 2013 | $486 | -- |
| 2012 | $486 +4.4% | -- |
| 2011 | $466 | -- |
| 2010 | $466 +4.4% | -- |
| 2009 | $446 -54.1% | -- |
| 2008 | $971 +129.2% | -- |
| 2007 | $424 +21.8% | -- |
| 2006 | $348 +11.8% | -- |
| 2005 | $311 | -- |
| 2004 | $311 +3.5% | -- |
| 2003 | $301 +8.3% | -- |
| 2002 | $278 | -- |
Find assessor info on the county website
Monthly payment
Est. payment
Payment breakdown
Explore the cost of this home by adjusting the details. Changes won't be saved.Climate risks
Neighborhood: 36305
Nearby schools
Schools provided by the listing agent
- Elementary: Highlands Elementary
- Middle: Dothan Preparatory (Grades7-8)
- High: Dothan High School (Grades 10 - 12)
Source: SAMLS. This data may not be complete. We recommend contacting the local school district to confirm school assignments for this home.
Similar homes
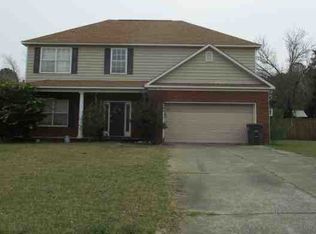
- $219,9003 bd2 ba1.3k sqft630 Chapelwood Dr, Dothan, AL 36305For Sale
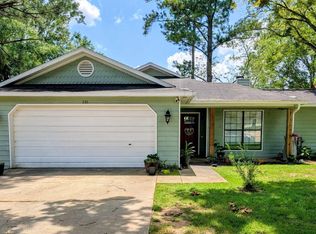 MLS ID #214914, Vivilon Bryant, Brinston Avenue Real Estate. SAMLS
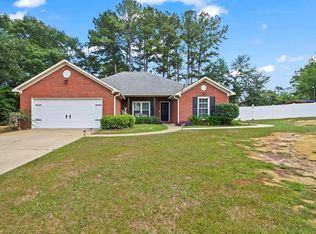
 - $284,7003 bd2 ba1.8k sqft103 Vixen Ct, Dothan, AL 36305For Sale
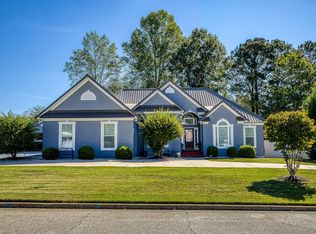 MLS ID #214992, Heather Redmon, Keller Williams Southeast Alabama. SAMLS
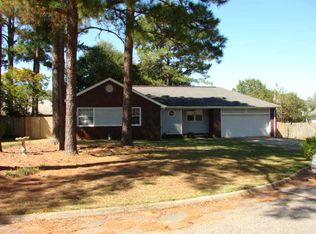
 - $224,9003 bd2 ba1.4k sqft910 Baywood Rd, Dothan, AL 36305For Sale
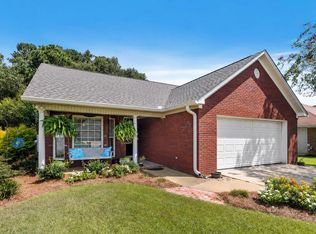 MLS ID #214427, Abby Rogers, Coldwell Banker/Alfred Saliba. SAMLS
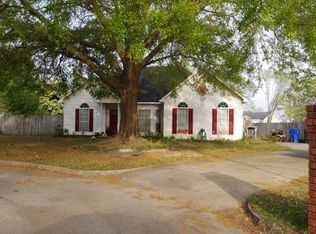
 - $225,0003 bd2 ba1.5k sqft103 Trunbury Dr, Dothan, AL 36305For Sale
 MLS ID #214290, Krystal Diaz, Epique Realty. SAMLS
