Mid-Century Modern gem on a large corner lot just minutes from newly revitalized downtown Concord! Appraisal just completed by a local appraiser is available. Offering 2 bedrooms and 2 full baths on the main floor and 2 additional rooms and another full bath downstairs. Downstairs area is flexible for many possible purposes: extra living space, in-law space, or a rental opportunity with its own private entry door. The entire home has been completely and thoughtfully renovated in the past few years, while maintaining the mid-century modern aesthetic. If perfection and move-in ready is what you are looking for, you have found it here! Roof replaced (2021), windows replaced in the majority of the home (2022), new electrical service (2021), HVAC (2021), hot water heater (2023), major kitchen remodel with natural stone countertops, stainless steel appliances, and reverse water osmosis system (2021), updated bathrooms, hardwood floors on main floor (2021), new crown moldings, and fresh paint throughout. An inviting all-season room on the main floor offers an additional entryway with tons of natural light, great for entertaining guests or relaxing. Lower level has been thoughtfully updated to include an updated full bath, fresh paint, new drop ceiling and new laminate flooring. Step outside to a carefully-planned landscape that offers beauty year round, recently installed fence in the backyard, beautiful covered patio, and sidewalk created with pavers that leads from the home to the canopy carport. Parking is abundant at this property: a carport that can easily accommodate two large vehicles and tall enough for camper parking. A gravel driveway leading to the carport offers plenty of space for multiple vehicles and another concrete driveway is located in front of the home. Large building in the backyard offering plentiful room for storage or an ADU opportunity. The building has 600 feet of space that can be finished to offer extra living space, by either connecting to the main home or leaving it separate. Unit includes electricity and the roof was replaced in 2021 with the home's roof. Fireplace in the dining room has propane logs and has never been used or inspected by the owner and is being sold as-is. All of this in a lovely and sought-after neighborhood! This home is a one of a kind, don't miss out!
Closed
$412,000
113 Arlington Ave SE, Concord, NC 28025
2beds
2,803sqft
Single Family Residence
Built in 1959
0.58 Acres Lot
$407,700 Zestimate®
$147/sqft
$2,251 Estimated rent
Home value
$407,700
$379,000 - $436,000
$2,251/mo
Zestimate® history
Owner options
List your home for rent
$2,251/mo
Rent Zestimate®
Find your next renter with Zillow Rental Manager. Plus, with online applications, you can quickly screen prospective tenants – for free.
$2,251/mo
Rent Zestimate®
Refinance and save
$2,524/mo
Est. payment
Refinancing to a lower rate could help reduce your monthly payments and save thousands over the life of the loan.
$2,524/mo
Est. payment
Explore your selling options
Work with a Zillow partner agent
Leverage their expertise and Zillow's premium Showcase listings to get your home seen by more buyers.
Get startedList with your own agent
Get your home in front of millions of buyers by listing it on Zillow.
Learn how to do itSell it yourself
Take full control of how buyers see your home on Zillow by listing For Sale by Owner (FSBO).
List your homeWhat's special
Zillow last checked:
Listing updated:
Listed by:
Shane Sapp-Moore 704-433-8612,
EXP Realty LLC Ballantyne
Bought with:
Kimberly Howell
Call It Closed International Inc
Source: Canopy MLS as distributed by MLS GRID,MLS#: 4322301
Facts & features
Interior
Bedrooms & bathrooms
- Bedrooms: 2
- Bathrooms: 2
- Full bathrooms: 2
- Main level bedrooms: 2
Primary bedroom
- Level: Main
Bedroom s
- Level: Main
Bathroom full
- Level: Main
Bathroom full
- Level: Main
Other
- Level: Basement
Dining room
- Level: Main
Kitchen
- Level: Main
Living room
- Level: Main
Sunroom
- Level: Main
Heating
- Floor Furnace, Natural Gas
Cooling
- Ceiling Fan(s), Central Air
Appliances
- Included: Dishwasher, Disposal, Exhaust Hood, Gas Cooktop, Gas Water Heater, Microwave, Refrigerator with Ice Maker
- Laundry: Common Area, Electric Dryer Hookup, Main Level
Features
- Attic Other
- Flooring: Laminate, Wood
- Doors: Insulated Door(s), Pocket Doors, Storm Door(s)
- Windows: Insulated Windows
- Basement: Exterior Entry,Finished,Interior Entry,Storage Space,Walk-Out Access,Walk-Up Access
- Attic: Other
- Fireplace features: Gas Log
Interior area
- Total structure area: 1,995
- Total interior livable area: 2,803 sqft
- Finished area above ground: 1,995
- Finished area below ground: 808
Property
Parking
- Total spaces: 2
- Parking features: Detached Carport, Driveway
- Carport spaces: 2
- Has uncovered spaces: Yes
Features
- Levels: One
- Stories: 1
- Patio & porch: Front Porch, Patio
- Fencing: Back Yard
Lot
- Size: 0.58 Acres
- Dimensions: 182 x 140
- Features: Corner Lot
Details
- Additional structures: Outbuilding
- Parcel number: 56305139240000
- Zoning: RM-1
- Special conditions: Standard
Construction
Type & style
- Home type: SingleFamily
- Architectural style: Modern
- Property subtype: Single Family Residence
Materials
- Aluminum, Brick Partial, Stone Veneer, Vinyl, Wood
- Foundation: Crawl Space, Slab
Condition
- New construction: No
- Year built: 1959
Utilities & green energy
- Sewer: Public Sewer
- Water: City
- Utilities for property: Cable Available, Electricity Connected, Propane, Underground Power Lines
Community & HOA
Community
- Subdivision: Crestwood
Location
- Region: Concord
Financial & listing details
- Price per square foot: $147/sqft
- Tax assessed value: $268,940
- Annual tax amount: $2,679
- Date on market: 11/20/2025
- Cumulative days on market: 3 days
- Listing terms: Cash,Conventional,FHA,VA Loan
- Electric utility on property: Yes
- Road surface type: Concrete, Paved
Price history
| Date | Event | Price |
|---|---|---|
| 12/30/2025 | Sold | $412,000+3.1%$147/sqft |
Source:  Canopy MLS as distributed by MLS GRID #4322301 Report a problem Canopy MLS as distributed by MLS GRID #4322301 Report a problem | ||
| 11/20/2025 | Listed for sale | $399,500+128.3%$143/sqft |
Source: Canopy MLS as distributed by MLS GRID #4322301 Report a problem | ||
| 3/24/2021 | Sold | $175,000$62/sqft |
Source: Public Record Report a problem | ||
Public tax history
| Year | Property taxes | Tax assessment |
|---|---|---|
| 2025 | $2,679 | $268,940 |
| 2024 | $2,679 +23.4% | $268,940 +51.2% |
| 2023 | $2,170 | $177,880 |
| 2022 | $2,170 +2.2% | $177,880 +2.2% |
| 2021 | $2,123 +5.7% | $174,030 +5.7% |
| 2019 | $2,010 +3.4% | $164,720 |
| 2018 | $1,944 | $164,720 |
| 2017 | $1,944 | $164,720 +3.6% |
| 2016 | -- | $158,920 |
| 2015 | -- | $158,920 |
| 2014 | $1,875 | $158,920 |
| 2013 | -- | $158,920 |
| 2012 | -- | $158,920 -4.5% |
| 2011 | -- | $166,360 |
| 2010 | -- | $166,360 |
| 2009 | -- | $166,360 +4.1% |
| 2008 | -- | $159,860 +19.6% |
| 2007 | -- | $133,670 |
| 2006 | -- | $133,670 |
| 2005 | -- | $133,670 |
| 2004 | -- | $133,670 +11.7% |
| 2003 | -- | $119,670 |
| 2002 | -- | $119,670 |
| 2001 | -- | $119,670 |
| 2000 | -- | $119,670 |
Find assessor info on the county website
Neighborhood: 28025
Nearby homes
- $270,5002 bd1 ba1.1k sqft755 Carolyn Dr SE, Concord, NC 28025Off Market
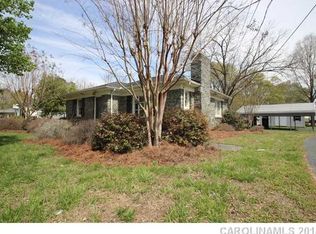
- $290,0003 bd2 ba1.8k sqft106 Arlington Ave SE #3, Concord, NC 28025Sold
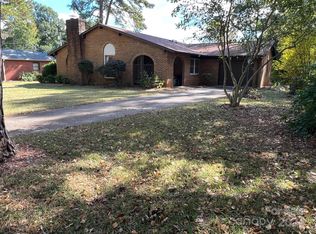
- $286,3003 bd1 ba1.5k sqft114 Arlington Ave SE, Concord, NC 28025Off Market
- $290,0003 bd2 ba1.8k sqft106 Arlington Ave SE, Concord, NC 28025Sold
- $556,7004 bd3 ba3.4k sqft120 Eastcliff Dr SE, Concord, NC 28025Off Market
- $360,0003 bd2 ba1.6k sqft745 Carolyn Dr SE, Concord, NC 28025Sold
- $242,2002 bd1 ba1.2k sqft775 Carolyn Dr SE, Concord, NC 28025Off Market
- $513,6004 bd4 ba3.4k sqft131 Arlington Ave SE, Concord, NC 28025Off Market
Nearby schools
GreatSchools rating
- 6/10R B McAllister ElementaryGrades: K-5Distance: 0.5 mi
- 2/10Concord MiddleGrades: 6-8Distance: 2 mi
- 6/10Concord HighGrades: 9-12Distance: 3 mi
Get a cash offer in 3 minutes
Find out how much your home could sell for in as little as 3 minutes with a no-obligation cash offer.
Estimated market value
$407,700
Get a cash offer in 3 minutes
Find out how much your home could sell for in as little as 3 minutes with a no-obligation cash offer.
Estimated market value
$407,700
- North Carolina
- Cabarrus County
- Concord
- 28025
- 113 Arlington Ave SE
Nearby cities
Nearby neighborhoods
Nearby zip codes
Other Concord Topics
