This is a Beautiful Home in a Great Neighborhood with a Fantastic Location & Lovely Backyard. You will love the Stunning Luxury Vinyl Plank flooring throughout almost the entire home. No Carpet at all! The Family Room at the back of the house is the Perfect Retreat with high ceilings and skylights & the serene view of your private backyard. It also has a Gorgeous Accent Wall & Electric Fireplace! The home has the Open Concept, with the Family Room opening into the Breakfast Area & Kitchen. The Kitchen is beautiful with Granite, White Cabinets, & Stainless Steel Appliances. There is also a Separate Dining Room & Living Room on the 1st floor. Upstairs is the Primary Bedroom with a Vaulted Ceiling & a bright Bathroom with a separate Shower and Soaking Tub. There are 3 more Bedrooms upstairs or turn one into a Bonus Room! Excellent Schools! Walk to Bond Park and only 3/4 mile to the YMCA.
Pending
$565,000
113 Arlington Rdg, Cary, NC 27513
4beds
2,290sqft
Single Family Residence
Built in 1991
0.25 Acres Lot
$569,400 Zestimate®
$247/sqft
$6/mo HOA
What's special
Electric fireplaceHigh ceilingsGorgeous accent wallOpen conceptSeparate dining room
- 15 days
- 1,825
- 205
Likely to sell faster than
Zillow last checked:
Listing updated:
Listed by:
Ed Karazin 919-924-4991,
RE/MAX One Hundred
Source: Doorify MLS,MLS#: 10190470
Facts & features
Interior
Bedrooms & bathrooms
- Bedrooms: 4
- Bathrooms: 3
- Full bathrooms: 2
- 1/2 bathrooms: 1
Primary bedroom
- Level: Second
Heating
- Forced Air, Floor Furnace
Cooling
- Central Air
Appliances
- Included: Disposal
- Laundry: Laundry Closet, Main Level
Features
- Ceiling Fan(s), Eat-in Kitchen, Granite Counters, High Ceilings, Open Floorplan, Pantry, Soaking Tub, Vaulted Ceiling(s), Walk-In Closet(s), Separate Shower, Bathtub/Shower Combination, Walk-In Shower, Smooth Ceilings
- Flooring: Luxury Vinyl, Tile
- Windows: Blinds, Screens, Shutters
- Number of fireplaces: 1
- Fireplace features: Family Room, Gas, Gas Log
- Common walls with other units/homes: No Common Walls
Interior area
- Total structure area: 2,290
- Total interior livable area: 2,290 sqft
- Finished area above ground: 2,290
- Finished area below ground: 0
Video & virtual tour
Property
Parking
- Total spaces: 2
- Parking features: Attached, Concrete, Driveway, Garage Faces Front, Garage
- Garage spaces: 2
- Has uncovered spaces: Yes
Features
- Levels: Two
- Stories: 2
- Patio & porch: Deck, Front Porch
- Fencing: Partial
Lot
- Size: 0.25 Acres
- Features: Level, Private, Wooded
Details
- Parcel number: 074404816582000 0168611
- Zoning: R8P
- Special conditions: Standard
Construction
Type & style
- Home type: SingleFamily
- Architectural style: Traditional,Transitional
- Property subtype: Single Family Residence
Materials
- Masonite
- Foundation: Crawlspace
- Roof: Shingle
Condition
- New construction: No
- Year built: 1991
Utilities & green energy
- Sewer: Public Sewer
- Water: Public
- Utilities for property: Cable Connected, Electricity Connected, Natural Gas Connected, Sewer Connected, Water Connected
Community & HOA
Community
- Security: Smoke Detector(s)
- Subdivision: Arlington Ridge
HOA
- Has HOA: Yes
- Services included: None
- HOA fee: $73 annually
- HOA name: Parkwy Unit by Charleston Mgmt
- HOA phone: 919-847-3003
- Second HOA name: Omega Mgmt(Master)
- Additional fee info: Second HOA Fee $100 Annually
Location
- Region: Cary
Financial & listing details
- Price per square foot: $247/sqft
- Tax assessed value: $492,106
- Annual tax amount: $4,237
- Date on market: 9/3/2026
- Listing agreement: Exclusive Right To Sell
- Listing terms: Cash,Conventional,FHA,VA Loan
- Road surface type: Asphalt
Estimated market value
$569,400
$541,000 - $598,000
$2,583/mo
Price history
| Date | Event | Price |
|---|---|---|
| 9/7/2026 | Pending sale | $565,000$247/sqft |
Source:  Doorify MLS #10190470 Report a problem Doorify MLS #10190470 Report a problem | ||
| 9/3/2026 | Listed for sale | $565,000+37.8%$247/sqft |
Source: Doorify MLS #10190470 Report a problem | ||
| 11/10/2020 | Sold | $410,000$179/sqft |
Source: Doorify MLS #2347366 Report a problem | ||
| 10/12/2020 | Pending sale | $410,000$179/sqft |
Source: Fonville Morisey/The Gluckin Group #2347366 Report a problem | ||
| 10/8/2020 | Listed for sale | $410,000+26.5%$179/sqft |
Source: Fonville Morisey/The Gluckin Group #2347366 Report a problem | ||
| 7/15/2017 | Sold | $324,000-1.7%$141/sqft |
Source: Agent Provided Report a problem | ||
| 6/6/2017 | Pending sale | $329,750$144/sqft |
Source: Carolina Realty Solutions #2128963 Report a problem | ||
| 5/26/2017 | Price change | $329,750-1.6%$144/sqft |
Source: Carolina Realty Solutions #2128963 Report a problem | ||
| 5/18/2017 | Listed for sale | $335,000+39%$146/sqft |
Source: Carolina Realty Solutions #2128963 Report a problem | ||
| 9/26/2006 | Sold | $241,000+16.1%$105/sqft |
Source: Public Record Report a problem | ||
| 6/30/2004 | Sold | $207,500$91/sqft |
Source: Public Record Report a problem | ||
Public tax history
| Year | Property taxes | Tax assessment |
|---|---|---|
| 2025 | $4,238 +2.2% | $492,106 |
| 2024 | $4,146 +19.2% | $492,106 +42.5% |
| 2023 | $3,479 +3.9% | $345,257 |
| 2022 | $3,350 +2.1% | $345,257 |
| 2021 | $3,283 -0.5% | $345,257 |
| 2020 | $3,300 +8.1% | $345,257 +21.9% |
| 2019 | $3,053 | $283,310 |
| 2018 | $3,053 | $283,310 |
| 2017 | -- | $283,310 |
| 2016 | $2,713 +9.9% | $283,310 +13.9% |
| 2015 | $2,468 +6% | $248,650 |
| 2014 | $2,327 | $248,650 |
| 2013 | -- | $248,650 |
| 2012 | -- | $248,650 |
| 2011 | -- | $248,650 |
| 2010 | -- | $248,650 +1.3% |
| 2009 | -- | $245,443 |
| 2008 | -- | -- |
| 2007 | -- | -- |
| 2006 | -- | -- |
| 2005 | -- | -- |
| 2004 | -- | -- |
| 2003 | -- | -- |
| 2002 | -- | -- |
| 2001 | -- | -- |
Find assessor info on the county website
Monthly payment
Est. payment
Payment breakdown
Explore the cost of this home by adjusting the details. Changes won't be saved.Climate risks
Neighborhood: 27513
Nearby schools
Schools provided by the listing agent
- Elementary: Wake - Weatherstone Elementary
- Middle: Wake - Davis Drive Middle
- High: Wake - Green Hope High
Source: Doorify MLS. This data may not be complete. We recommend contacting the local school district to confirm school assignments for this home.
Similar homes
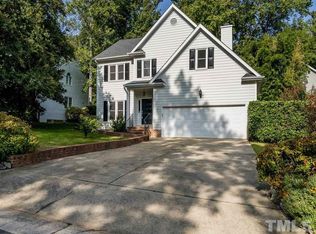
- $550,0003 bd3 ba2.3k sqft104 Acadia Ct, Cary, NC 27513For Sale

 MLS ID #10186879, Annette Holt. Doorify MLS
 - $599,9004 bd3 ba2.2k sqft107 Canterfield Rd, Cary, NC 27513For Sale
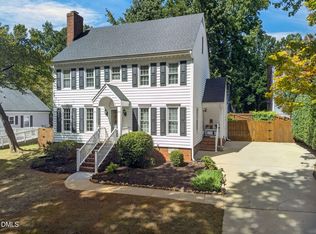 MLS ID #10192051, Joshua Norman. Doorify MLS
 - $528,9503 bd2 ba1.7k sqft100 Culcross Ct, Cary, NC 27513For Sale
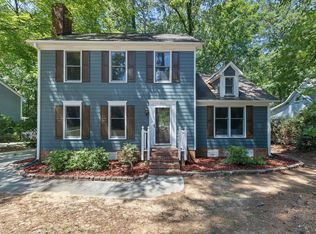 MLS ID #10186305, Dandan Zu. Doorify MLS
 - $590,0004 bd3 ba2.9k sqft104 Wedgemere St, Cary, NC 27519For Sale
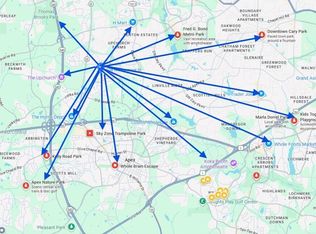 MLS ID #10187912, Mike Montpetit. Doorify MLS
 - $430,0003 bd3 ba1.5k sqft101 Gatepost Ln, Cary, NC 27513For SaleMLS ID #10190414, Barbara Phillips. Doorify MLS
- $774,9994 bd3 ba2.4k sqft103 Hardaway Ct, Cary, NC 27513For SaleMLS ID #10182072, Karen Coe. Doorify MLS
- $590,0004 bd3 ba2.1k sqft102 Copper Hill Dr, Cary, NC 27518For SaleMLS ID #10187568, Aimee Anderson. Doorify MLS
- $599,0004 bd4 ba2.5k sqft902 Shoofly Path, Apex, NC 27502For SaleMLS ID #10190471, Paul Haynes. Doorify MLS
- $519,9003 bd3 ba2k sqft2312 Maplegreen Ln, Apex, NC 27502For SaleMLS ID #10192292, Matthew Peedin. Doorify MLS
- $550,0003 bd3 ba2.4k sqft1370 Mount Pisgah Church Rd, Apex, NC 27523For SaleMLS ID #10184959, Ashley Quinn. Doorify MLS
- $565,0003 bd4 ba2.4k sqft4913 Rhythm Dr, Apex, NC 27539For SaleMLS ID #10186084, Ginger Peters. Doorify MLS
- $560,0003 bd3 ba2.2k sqft121 Dutch Hill Rd, Holly Springs, NC 27540For SaleMLS ID #10192154, Lauren Fours. Doorify MLS
- $457,0004 bd2 ba1.8k sqft1403 Maple Ave, Apex, NC 27502For SaleMLS ID #10192392, Stacy Danzey. Doorify MLS
- $489,9004 bd3 ba1.8k sqft812 Pinewood Dr, Apex, NC 27502For SaleMLS ID #10183414, Steve Gillooly. Doorify MLS
- $570,0003 bd3 ba2.2k sqft155 Grande Dr, Morrisville, NC 27560For SaleMLS ID #10188127, Sophia Paige Carter. Doorify MLS
- $535,0003 bd3 ba2k sqft2334 School Creek Pl, Raleigh, NC 27606For SaleMLS ID #10190127, David Wilson. Doorify MLS
- $575,0004 bd3 ba2.4k sqft1409 Bridgeport Dr, Raleigh, NC 27615For SaleMLS ID #10190701, Tina Lutrario. Doorify MLS
- $699,9004 bd3 ba3.1k sqft107 Walmsley Ct, Cary, NC 27519For SaleMLS ID #10170635, Stephen Paul Kershaw. Doorify MLS
- $650,0003 bd3 ba2.4k sqft1006 Oakwell Ct, Apex, NC 27502For SaleMLS ID #10187436, Michelle Gelston. Doorify MLS
