Skip main navigation
Sold for $264,000
  • $264,000

    113 Ash St, Tunkhannock, PA 18657

    3beds
    1,857sqft
    Residential, Single Family Residence
    Built in 1992
    0.35 Acres Lot
    $284,000 Zestimate®
    $142/sqft
    $2,227 Estimated rent

    Home value

    $284,000

    Estimated sales range

    Not available

    $2,227/mo

    Zestimate® history
    Loading
    Loading...

    Owner options

    List your home for rent

    $2,227/mo

    Rent Zestimate®

    Find your next renter with Zillow Rental Manager. Plus, with online applications, you can quickly screen prospective tenants – for free.

    Learn more

    $2,227/mo

    Rent Zestimate®

    Refinance and save

    $1,684/mo

    Est. payment

    Refinancing to a lower rate could help reduce your monthly payments and save thousands over the life of the loan.

    See today's rates

    $1,684/mo

    Est. payment

    Explore your selling options

    Work with a Zillow partner agent

    Leverage their expertise and Zillow's premium Showcase listings to get your home seen by more buyers.

    Get started

    List with your own agent

    Get your home in front of millions of buyers by listing it on Zillow.

    Learn how to do it

    Sell it yourself

    Take full control of how buyers see your home on Zillow by listing For Sale by Owner (FSBO).

    List your home

    What's special

    Master suiteNew roofOversized two car garageOne floor livingDining roomMultiple level decksNice sized lot
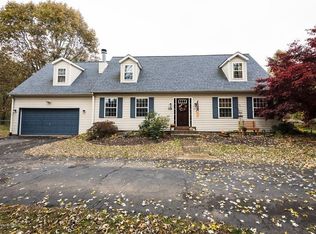
    3 bed, 3 bath home located in a convenient, quiet development in Tunkhannock Twp with many recent updates. The main living floor is set up perfectly for one floor living, 3 bedrooms, master suite, dining room, living room, laundry and an additional bath. The lower level has a large family/recreation room, another bathroom and storage. Outside enjoy a nice sized lot, multiple level decks and a oversized two car garage. Some of the recent updates include a new roof in 2024, energy efficient on demand hot water system and more, Come take a look today!

    Zillow last checked:

    Listing updated:

    Listed by:

    Pat Rogan,

    The Hub Real Estate Group Scranton

    Bought with:

    NON MEMBER

    NON MEMBER

    Source: GSBR as distributed by MLS GRID,MLS#: SC5282MLS Logo

    Facts & features

    Interior

    Bedrooms & bathrooms
    • Bedrooms: 3
    • Bathrooms: 3
    • Full bathrooms: 3
    Primary bedroom
    • Description: Master Bedroom
    • Area: 195 Square Feet
    • Dimensions: 15 x 13
    Bedroom 2
    • Area: 144 Square Feet
    • Dimensions: 12 x 12
    Bedroom 3
    • Area: 135 Square Feet
    • Dimensions: 15 x 9
    Primary bathroom
    • Description: Master Bathroom
    • Area: 66 Square Feet
    • Dimensions: 11 x 6
    Bathroom 2
    • Area: 54 Square Feet
    • Dimensions: 6 x 9
    Bathroom 3
    • Area: 42 Square Feet
    • Dimensions: 6 x 7
    Eating area
    • Area: 144 Square Feet
    • Dimensions: 12 x 12
    Family room
    • Area: 240 Square Feet
    • Dimensions: 16 x 15
    Kitchen
    • Area: 108 Square Feet
    • Dimensions: 12 x 9
    Living room
    • Area: 208 Square Feet
    • Dimensions: 16 x 13
    Heating
    • Hot Water, Oil
    Cooling
    • Ceiling Fan(s)
    Appliances
    • Included: Dishwasher, Refrigerator, Microwave, Electric Range
    Features
    • See Remarks
    • Flooring: Carpet, Luxury Vinyl, Ceramic Tile
    • Basement: Partially Finished
    • Attic: See Remarks
    Interior area
    • Total structure area: 1,857
    • Total interior livable area: 1,857 sqft
    • Finished area above ground: 1,345
    • Finished area below ground: 512

    Property

    Parking
    • Total spaces: 2
    • Parking features: Attached, Garage
    • Attached garage spaces: 2
    Features
    • Stories: 1
    • Exterior features: Other
    Lot
    • Size: 0.35 Acres
    • Dimensions: 86 x 156 x 126 x 143
    • Features: Level
    Details
    • Parcel number: 26051.2120020013
    • Zoning: R

    Construction

    Type & style
    • Home type: SingleFamily
    • Architectural style: Ranch
    • Property subtype: Residential, Single Family Residence
    Materials
    • Brick, Vinyl Siding
    • Foundation: Block, Raised
    • Roof: Shingle
    Condition
    • New construction: No
    • Year built: 1992

    Utilities & green energy

    • Electric: Circuit Breakers
    • Sewer: Public Sewer
    • Water: Public
    • Utilities for property: See Remarks

    Community & neighborhood

    Location
    • Region: Tunkhannock
    • Subdivision: Highfields

    Other

    Other facts
    • Listing terms: Cash,VA Loan,FHA,Conventional
    • Road surface type: Asphalt

    Price history

    DateEventPrice
    12/13/2024Sold$264,000-2.2%$142/sqft
    Source: GSBR as distributed by MLS GRID #SC5282 Report a problem
    11/5/2024Pending sale$269,995$145/sqft
    Source: GSBR as distributed by MLS GRID #SC5282 Report a problem
    10/9/2024Listed for sale$269,995+173.8%$145/sqft
    Source: GSBR as distributed by MLS GRID #SC5282 Report a problem
    5/3/2004Sold$98,600$53/sqft
    Source: GSBR as distributed by MLS GRID #032367 Report a problem

    Public tax history

    YearProperty taxesTax assessment
    2025$3,726 +0.7%$32,165 +0.7%
    2024$3,701 +0.9%$31,945
    2023$3,669 +1.8%$31,945
    2022$3,605 +1.8%$31,945
    2021$3,541 $31,945
    2020$3,541 +4.2%$31,945
    2018$3,397 -89.8%$31,945
    2017$33,174 --
    2016-- --
    2015-- --
    2014-- --
    2013-- --
    2012-- $31,950
    2011-- $31,950
    2010-- $31,950
    2009-- $31,950 -3.3%
    2008-- $33,050
    2007-- $33,050
    2006-- $33,050
    2005-- $33,050
    2004-- $33,050
    2003-- $33,050 +4.1%
    2002-- $31,750
    2000-- $31,750

    Find assessor info on the county website

    Neighborhood: 18657

    Nearby schools

    GreatSchools rating
    Get pre-qualified for a loan
    At Zillow Home Loans, we can pre-qualify you in as little as 5 minutes with no impact to your credit score.

    An equal housing lender. NMLS #10287.