Move-In Ready Renovated Home in a Desirable Location Welcome to your beautifully renovated, turn-key dream home! Nestled in a quiet, desirable neighborhood, this spacious single-level home offers an inviting open-concept layout with plenty of room to relax, entertain, and make lasting memories. Featuring 3 bedrooms and 2.5 bathrooms, this home offers a spacious family room highlighted by soaring vaulted ceilings, a cozy fireplace, and impressive built-in cabinetry. Enjoy meals and gatherings in the separate dining area or casual breakfasts in the charming breakfast nook. Step inside to discover brand-new luxury vinyl plank flooring throughout, new carpet in the bedrooms, updated light fixtures, and beautifully remodeled bathrooms. The primary bathroom is a true retreat, featuring an oversized walk-in shower with high-end tile and modern dual vanities. The Jack-n-Jill bathroom between the other two bedrooms split on the other side of the house has double sinks and new tub/shower. Bedrooms have large walk-in closets for all your storage needs. The stunning brand-new chef’s kitchen is the heart of the home, showcasing an open layout with a large peninsula, breakfast nook, pantry, new stainless steel appliances, and high-end granite countertops—perfect for everyday living and entertaining. Outside, relax in the Carolina room or step onto the new, spacious back deck overlooking a fully fenced backyard—ideal for pets, play, outdoor gatherings, and weekend barbecues. With thoughtful upgrades, generous living space, and a convenient location close to shopping, dining, and the beach, this beautifully updated home is ready for its next owner. Don’t miss your opportunity to make it yours—schedule your private showing today!
Pending
$349,900
113 Ashton Circle, Myrtle Beach, SC 29588
3beds
1,739sqft
Single Family Residence
Built in 1996
9,583 Square Feet Lot
$346,900 Zestimate®
$201/sqft
$33/mo HOA
What's special
Cozy fireplaceNew spacious back deckSpacious family roomBeautifully remodeled bathroomsInviting open-concept layoutCarolina roomCharming breakfast nook
- 44 days
- 174
- 1
Likely to sell faster than
Zillow last checked:
Listing updated:
Listed by:
Randal Longo 843-737-6347,
Isave Realty
Source: CCAR,MLS#: 2620797 Originating MLS: Coastal Carolinas Association of Realtors
Originating MLS: Coastal Carolinas Association of RealtorsFacts & features
Interior
Bedrooms & bathrooms
- Bedrooms: 3
- Bathrooms: 3
- Full bathrooms: 2
- 1/2 bathrooms: 1
Rooms
- Room types: Bathroom, Carolina Room, Den, Utility Room
Primary bedroom
- Features: Ceiling Fan(s), Main Level Primary, Vaulted Ceiling(s), Walk-In Closet(s)
- Level: First
Primary bathroom
- Features: Dual Sinks, Separate Shower, Vaulted Ceiling(s)
Dining room
- Features: Kitchen/Dining Combo
Family room
- Features: Ceiling Fan(s), Fireplace
Kitchen
- Features: Breakfast Area, Dishwasher, Kitchen Exhaust Fan, Kitchen Island, Pantry, Stainless Steel Appliances
Other
- Features: Bedroom on Main Level, Library, Utility Room
Heating
- Electric
Cooling
- Central Air
Appliances
- Included: Dishwasher, Disposal, Microwave, Range, Refrigerator, Range Hood, Dryer, Washer
Features
- Attic, Ceiling Fan(s), Dual Sinks, Fireplace, Main Level Primary, Pull Down Attic Stairs, Permanent Attic Stairs, Split Bedrooms, Separate Shower, Vaulted Ceiling(s), Walk-In Closet(s), Bedroom on Main Level, Breakfast Area, Kitchen Island, Stainless Steel Appliances
- Flooring: Luxury Vinyl, Luxury VinylPlank
- Doors: Insulated Doors
- Attic: Pull Down Stairs,Permanent Stairs
- Has fireplace: Yes
Interior area
- Total structure area: 1,800
- Total interior livable area: 1,739 sqft
Property
Parking
- Total spaces: 8
- Parking features: Attached, Garage, Two Car Garage, Garage Door Opener
- Attached garage spaces: 2
Features
- Levels: One
- Stories: 1
- Patio & porch: Deck, Front Porch
- Exterior features: Deck
- Waterfront features: Creek
Lot
- Size: 9,583 Square Feet
- Features: Rectangular, Rectangular Lot, Stream/Creek
Details
- Additional parcels included: ,
- Parcel number: 44803040003
- Zoning: SF 6
- Special conditions: None
Construction
Type & style
- Home type: SingleFamily
- Architectural style: Ranch
- Property subtype: Single Family Residence
Materials
- Stucco
- Foundation: Slab
Condition
- Resale
- Year built: 1996
Utilities & green energy
- Water: Public
- Utilities for property: Cable Available, Electricity Available, Sewer Available, Water Available
Green energy
- Energy efficient items: Doors, Windows
Community & HOA
Community
- Security: Smoke Detector(s)
- Subdivision: Hidden Woods
HOA
- Has HOA: Yes
- Services included: Internet, Trash
- HOA fee: $33 monthly
Location
- Region: Myrtle Beach
Financial & listing details
- Price per square foot: $201/sqft
- Tax assessed value: $301,110
- Annual tax amount: $739
- Date on market: 8/22/2026
- Listing terms: Cash,Conventional,FHA,VA Loan
- Electric utility on property: Yes
Estimated market value
$346,900
$330,000 - $364,000
$2,182/mo
Price history
| Date | Event | Price |
|---|---|---|
| 8/24/2026 | Pending sale | $349,900$201/sqft |
Source:  CCAR #2620797 Report a problem CCAR #2620797 Report a problem | ||
| 8/22/2026 | Listed for sale | $349,900+71.9%$201/sqft |
Source: CCAR #2620797 Report a problem | ||
| 6/16/2026 | Sold | $203,500$117/sqft |
Source: Public Record Report a problem | ||
Public tax history
| Year | Property taxes | Tax assessment |
|---|---|---|
| 2025 | $739 +6.8% | $208,599 |
| 2024 | $692 | $208,599 +15% |
| 2023 | -- | $181,390 |
| 2022 | -- | $181,390 |
| 2021 | $587 +16.9% | -- |
| 2020 | $502 | -- |
| 2019 | -- | -- |
| 2018 | $1,078 | $6,270 +0% |
| 2017 | -- | $6,267 |
| 2016 | -- | $6,267 |
| 2015 | -- | $6,267 |
| 2014 | -- | $6,267 |
| 2013 | -- | -- |
| 2012 | -- | -- |
| 2010 | -- | $7,380 +6.8% |
| 2009 | -- | $6,908 |
| 2008 | -- | $6,908 |
| 2007 | -- | $6,908 |
| 2005 | -- | $6,908 |
| 2004 | $1,214 +12.4% | $6,908 +12.4% |
| 2003 | $1,080 | $6,144 |
| 2002 | -- | -- |
| 2001 | -- | -- |
| 2000 | -- | -- |
Find assessor info on the county website
Monthly payment
Est. payment
Payment breakdown
Explore the cost of this home by adjusting the details. Changes won't be saved.Climate risks
Neighborhood: 29588
Nearby schools
Schools provided by the listing agent
- Elementary: Lakewood Elementary School
- Middle: Socastee Middle School
- High: Socastee High School
Source: CCAR. This data may not be complete. We recommend contacting the local school district to confirm school assignments for this home.
- $347,7003 bd2 ba2.3k sqft111 Ashton Cir, Myrtle Beach, SC 29588Off Market

- $338,4003 bd2 ba2.6k sqft115 Ashton Cir, Myrtle Beach, SC 29588Off Market
- $341,4004 bd4 ba1.7k sqft2741 Kashton Drive South Bch LOT 11, Cottages Myrtle Beach, SC 29577Off Market

- $341,4004 bd4 ba1.7k sqft2708 Kashton Drive South Bch LOT 4, Cottages Myrtle Beach, SC 29577Off Market
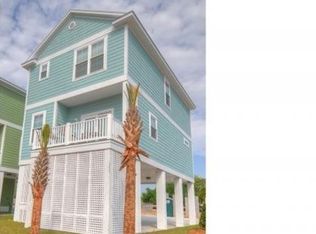
Similar homes
- $374,9003 bd2 ba2.1k sqft117 Black Bear Rd., Myrtle Beach, SC 29588For Sale

 MLS ID #2618679, Matt Harper Team, Coastal Tides Realty. CCAR
 - $449,0004 bd3 ba2.2k sqft644 Brynfield Dr., Myrtle Beach, SC 29588For Sale
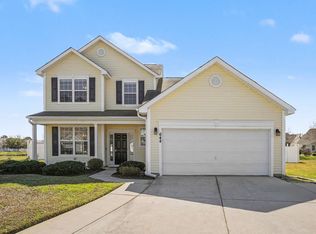 MLS ID #2607030, Irene Hu, Diamond Shores Realty. CCAR
 - $312,9993 bd2 ba1.6k sqft7101 Excalaber Ct., Myrtle Beach, SC 29588For Sale
 MLS ID #2623057, Martina P Staples-Byrne, Realty ONE Group DocksideSouth. CCAR
 - $299,9003 bd2 ba1.4k sqft347 Harbour Reef Dr., Myrtle Beach, SC 29588For Sale
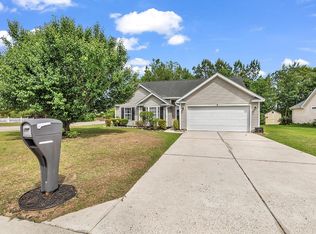 MLS ID #2612403, Nicholas ''Nick'' Stopper, Century 21 Stopper &Associates. CCAR
 - $320,0004 bd3 ba1.8k sqft1520 Swing Bridge Way, Myrtle Beach, SC 29588For SaleMLS ID #2619605, Jane J Zheng, Keller Williams Innovate South. CCAR
- $349,9003 bd2 ba1.5k sqft336 Lynco Ln., Surfside Beach, SC 29575For SaleMLS ID #2622547, LiLanya L Seguin, Rowles Real Estate. CCAR
- $349,0004 bd3 ba1.7k sqft4485 Marshwood Dr., Myrtle Beach, SC 29579For SaleMLS ID #2624420, The Anderson Team, Spero Realty. CCAR
- $269,0002 bd2 ba1.3k sqft1223 Formby Court, Myrtle Beach, SC 29588For Sale
 MLS ID #100608109, Roxanne L. Craft, Realty ONE Group Dockside North. Hive MLS
 - $269,9003 bd2 ba1.2k sqft201 Holden Dr., Myrtle Beach, SC 29588For SaleMLS ID #2621929, Senesh Albert, Realty ONE Group DocksideNorth. CCAR
- $364,5003 bd2 ba1.5k sqft1110 Plantation Dr., Surfside Beach, SC 29575For SaleMLS ID #2615409, Meghan K Settle, Realty ONE Group Dockside. CCAR
- $219,0003 bd2 ba1.6k sqft5620 Rosewood Dr., Myrtle Beach, SC 29588For SaleMLS ID #2612032, Candice T Spivey, Realty One Group Dockside Cnwy. CCAR
- $349,9004 bd3 ba2.2k sqft105 Hancher Dr., Myrtle Beach, SC 29588For SaleMLS ID #2619613, Hans A Neugebauer, RE/MAX Southern Shores GC. CCAR
- $349,9003 bd2 ba1.3k sqft872 Brenda Pl., Myrtle Beach, SC 29577For SaleMLS ID #2616873, James Haas, RE/MAX Executive. CCAR
- $355,0003 bd2 ba1.5k sqft2079 Lees Landing Circle, Conway, SC 29526For SaleMLS ID #2621069, Cole Clark, Keller Williams Innovate South. CCAR
- $415,0004 bd3 ba2.1k sqft1124 Plantation Dr., Surfside Beach, SC 29575For SaleMLS ID #2622441, Jonathan Edmund, Wave Beach Realty, LLC. CCAR
- $350,0004 bd2 ba2k sqft719 Londonberry Ct., Conway, SC 29526For SaleMLS ID #2624109, Sandra ''Sandy'' S Sanders, Beach & Forest Realty North. CCAR
- $269,0002 bd2 ba1.5k sqft6610 Royal Pine Dr., Myrtle Beach, SC 29588For SaleMLS ID #2610016, Jennifer L Ball, Fathom Realty SC LLC. CCAR
- $449,9004 bd3 ba2.4k sqft813 Covelo Ln., Myrtle Beach, SC 29579For SaleMLS ID #2624489, Victor R Duval, Realty One Group Dockside Cnwy. CCAR
- $280,0003 bd2 ba1.5k sqft236 Clovis Circle, Myrtle Beach, SC 29579For SaleMLS ID #2619556, Amberly Green, Realty ONE Group Dockside. CCAR
- $365,0003 bd2 ba1.7k sqft810 Indianola Ct., Myrtle Beach, SC 29579For SaleMLS ID #2622192, Joe M Scaturro, Keller Williams The Forturro Group. CCAR
