Skip main navigation
Closed
  • $485,000

    113 Ashton Cv, Summerville, SC 29485

    4beds
    2,729sqft
    Single Family Residence
    Built in 2003
    10,018.8 Square Feet Lot
    $480,900 Zestimate®
    $178/sqft
    $2,853 Estimated rent

    Home value

    $480,900

    $452,000 - $510,000

    $2,853/mo

    Zestimate® history
    Loading
    Loading...

    Owner options

    List your home for rent

    $2,853/mo

    Rent Zestimate®

    Find your next renter with Zillow Rental Manager. Plus, with online applications, you can quickly screen prospective tenants – for free.

    Learn more

    $2,853/mo

    Rent Zestimate®

    Refinance and save

    $2,843/mo

    Est. payment

    Refinancing to a lower rate could help reduce your monthly payments and save thousands over the life of the loan.

    See today's rates

    $2,843/mo

    Est. payment

    Explore your selling options

    Work with a Zillow partner agent

    Leverage their expertise and Zillow's premium Showcase listings to get your home seen by more buyers.

    Get started

    List with your own agent

    Get your home in front of millions of buyers by listing it on Zillow.

    Learn how to do it

    Sell it yourself

    Take full control of how buyers see your home on Zillow by listing For Sale by Owner (FSBO).

    List your home

    What's special

    Cozy wood-burning fireplaceWooded bufferPrivate wooded lotBeautifully designed living spaceGarden tubVersatile loftGarden area
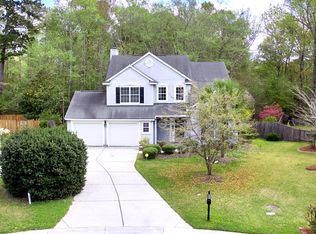
    Tucked on a private, wooded lot at the end of a quiet cul-de-sac, this 4-bedroom, 2.5-bathroom home offers 2,729 square feet of beautifully designed living space and the perfect blend of comfort and privacy.As you step inside, you're greeted by warm hardwood floors that flow throughout the main level (excluding the owner's suite) and an airy, open-concept floor plan that invites gathering and everyday living. A formal living area that flows to the dining room are complemented by a convenient butler's pantry, which leads into the heart of the home--an upgraded kitchen featuring granite countertops, an oversized island, under-cabinet lighting, tile backsplash, and ample cabinetry.The main living room impresses with its soaring two-story ceilings, cozy wood-burning fireplace, and natural flow into the sunroom, which offers access to the private, fenced-in backyard. Out back, enjoy a wooded buffer, an extended patio with a charming pergola, a garden area for your green thumb, and a handy storage shed. The first-floor owner's suite is a true retreat, complete with a tray ceiling, large windows, ceiling fan, and a spacious en suite bath featuring a garden tub, glass-enclosed shower, extended vanity, private water closet, and a generous walk-in closet. Upstairs, wood-tread stairs lead to a versatile loft that overlooks the main living area perfect as a second living space, playroom, or home office. Three additional spacious bedrooms each feature ceiling fans and large closets. There is a full bathroom located on the second floor. A half bath is conveniently located on the main floor. From the thoughtful layout to the serene setting, this home checks every box for everyday living, entertaining, and enjoying all the comforts of Lowcountry life.

    Zillow last checked:

    Listing updated:

    Listed by:

    The Boulevard Company

    Bought with:

    Daniel Ravenel Sotheby's International Realty

    Source: CTMLS,MLS#: 25012837MLS Logo

    Facts & features

    Interior

    Bedrooms & bathrooms
    • Bedrooms: 4
    • Bathrooms: 3
    • Full bathrooms: 2
    • 1/2 bathrooms: 1
    Heating
    • Heat Pump
    Cooling
    • Central Air
    Appliances
    • Laundry: Electric Dryer Hookup, Washer Hookup, Laundry Room
    Features
    • Ceiling - Smooth, High Ceilings, Kitchen Island, Walk-In Closet(s), Ceiling Fan(s), Eat-in Kitchen, Formal Living, Entrance Foyer, Pantry
    • Flooring: Carpet, Wood
    • Windows: Window Treatments
    • Number of fireplaces: 1
    • Fireplace features: Family Room, One, Wood Burning
    Interior area
    • Total structure area: 2,729
    • Total interior livable area: 2,729 sqft

    Property

    Parking
    • Total spaces: 2
    • Parking features: Garage
    • Garage spaces: 2
    Features
    • Levels: Two
    • Stories: 2
    • Patio & porch: Patio, Covered, Front Porch
    Lot
    • Size: 10,018 sqft
    • Features: Cul-De-Sac, Wooded
    Details
    • Parcel number: 1531204007000

    Construction

    Type & style
    • Home type: SingleFamily
    • Architectural style: Traditional
    • Property subtype: Single Family Residence
    Materials
    • Vinyl Siding
    • Foundation: Slab
    • Roof: Architectural
    Condition
    • New construction: No
    • Year built: 2003

    Utilities & green energy

    • Sewer: Public Sewer
    • Water: Public

    Community & neighborhood

    Community
    • Community features: Dog Park, Pool, Walk/Jog Trails
    Location
    • Region: Summerville
    • Subdivision: Bridges of Summerville

    Other

    Other facts
    • Listing terms: Cash,Conventional,FHA,VA Loan

    Price history

    DateEventPrice
    6/18/2025Sold$485,000+2.1%$178/sqft
    Source: CTMLS #25012837 Report a problem
    5/8/2025Listed for sale$475,000+77.6%$174/sqft
    Source: CTMLS #25012837 Report a problem
    6/27/2016Sold$267,500-9.3%$98/sqft
    Source: CTMLS #16012369 Report a problem
    5/16/2015Listing removed$1,750$1/sqft
    Source: Oak Trust Property Management, LLC Report a problem
    5/14/2015Listed for rent$1,750+6.1%$1/sqft
    Source: Oak Trust Property Management, LLC Report a problem
    10/6/2013Listing removed$1,650$1/sqft
    Source: Oak Trust Property Management, LLC Report a problem
    10/1/2013Price change$1,650-2.9%$1/sqft
    Source: Oak Trust Property Management, LLC Report a problem
    9/18/2013Listed for rent$1,700+3%$1/sqft
    Source: Oak Trust Property Management, LLC Report a problem
    9/5/2012Listing removed$1,650$1/sqft
    Source: The AgentOwned Realty Company #1219518 Report a problem
    8/21/2012Listed for rent$1,650+3.1%$1/sqft
    Source: The AgentOwned Realty Company #1219518 Report a problem
    4/24/2011Listing removed$1,600$1/sqft
    Source: The AgentOwned Realty Company #1107178 Report a problem
    4/11/2011Price change$1,600-5.9%$1/sqft
    Source: The AgentOwned Realty Company #1107178 Report a problem
    3/20/2011Listed for rent$1,700$1/sqft
    Source: The AgentOwned Realty Company #1107178 Report a problem
    1/24/2006Sold$295,000+21%$108/sqft
    Source: Public Record Report a problem
    8/21/2003Sold$243,737$89/sqft
    Source: Public Record Report a problem

    Public tax history

    YearProperty taxesTax assessment
    2024$2,876 +10.8%$17,174 +65%
    2023$2,596 +2.1%$10,406
    2022$2,543 +2.7%$10,406
    2021$2,475 $10,406
    2020-- $10,406 0%
    2019$2,260 $10,407 -34.8%
    2018$2,260 +2%$15,960
    2017$2,217 $15,960
    2016$2,217 $15,960
    2015-- $15,960 -93.9%
    2014-- $262,710 +2399.6%
    2013$2,197 $10,510
    2012-- $10,510
    2011-- $10,510
    2010-- $10,510 -10%
    2009-- $11,680 -20.8%
    2008-- $14,740 +49.9%
    2007-- $9,830
    2005-- $9,830

    Find assessor info on the county website

    Neighborhood: 29485

    Nearby schools

    GreatSchools rating
    Schools provided by the listing agent
    • Elementary: Dr. Eugene Sires Elementary
    • Middle: Gregg
    • High: Ashley Ridge

    Source: CTMLS. This data may not be complete. We recommend contacting the local school district to confirm school assignments for this home.

    Get a cash offer in 3 minutes
    Find out how much your home could sell for in as little as 3 minutes with a no-obligation cash offer.
    Estimated market value
    $480,900
    Get a cash offer in 3 minutes
    Find out how much your home could sell for in as little as 3 minutes with a no-obligation cash offer.
    Estimated market value
    $480,900