Covered front porchGas cook-topWalk-in closetTankless hot water heaterLuxurious private bathroom
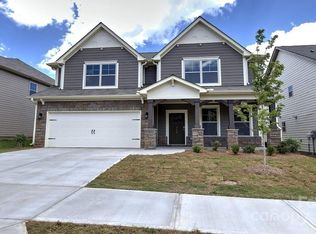
Spacious NEW CONSTRUCTION London plan with covered front porch in our community The Enclave at Falls Cove with tons of upgrades! Open Kitchen with Quartz Countertops, Pantry, Gas Cook-Top, Tile Floors in All Bathrooms, Large Family Room with Gas Logs, TANKLESS hot water heater and heavy trim throughout first floor main areas. A guest bedroom with a full bath also offers the perfect setting for visitors on the main level. Ascend up the staircase to a SPACIOUS primary suite with tray ceiling and luxurious private bathroom with walk-in closet and four additional secondary bedrooms with three full baths round out the upstairs living areas. Minutes from Lake Norman State Park and quaint downtown Troutman, you will never be too far from home with our industry-leading suite of smart Home Is Connected® products, keeping you connected with the people and place you value most.
488 days
|
11
|
0
|
Zillow last checked:
Listing updated:
Listed by:
Maria Wilhelmmcwilhelm@drhorton.com,
DR Horton Inc,
Natalie Nance,
DR Horton Inc
Source: Canopy MLS as distributed by MLS GRID,MLS#: 4235297
Facts & features
Interior
Bedrooms & bathrooms
Bedrooms: 4
Bathrooms: 4
Full bathrooms: 4
Main level bedrooms: 1
Primary bedroom
Features: Tray Ceiling(s), Walk-In Closet(s)
Level: Upper
Bedroom s
Level: Main
Bedroom s
Level: Upper
Bedroom s
Level: Upper
Bedroom s
Level: Upper
Bathroom full
Level: Main
Bathroom full
Features: Garden Tub
Level: Upper
Bathroom full
Level: Upper
Bathroom full
Level: Upper
Breakfast
Features: Open Floorplan
Level: Main
Dining room
Features: Open Floorplan
Level: Main
Family room
Features: Open Floorplan
Level: Main
Kitchen
Features: Kitchen Island, Open Floorplan, Walk-In Pantry
Level: Main
Laundry
Level: Upper
Heating
Central, Heat Pump
Cooling
Central Air, Dual, Heat Pump
Appliances
Included: Dishwasher, Disposal, Double Oven, Electric Oven, Exhaust Fan, Gas Cooktop, Microwave, Plumbed For Ice Maker, Self Cleaning Oven, Tankless Water Heater, Wall Oven
Laundry: Electric Dryer Hookup, Laundry Room, Upper Level, Washer Hookup
Features
Drop Zone, Soaking Tub, Kitchen Island, Open Floorplan, Pantry, Walk-In Closet(s), Walk-In Pantry
Flooring: Carpet, Tile, Vinyl
Has basement: No
Fireplace features: Family Room
Interior area
Total structure area: 2,766
Total interior livable area: 2,766 sqft
Finished area above ground: 2,766
Finished area below ground: 0
Property
Parking
Total spaces: 2
Parking features: Driveway, Attached Garage, Garage Faces Front, Garage on Main Level
Attached garage spaces: 2
Has uncovered spaces: Yes
Features
Levels: Two
Stories: 2
Patio & porch: Covered, Front Porch, Patio
Pool features: Community
Lot
Size: 0.2 Acres
Details
Parcel number: 4740261014.000
Zoning: RSCZCC01
Special conditions: Standard
Construction
Type & style
Home type: SingleFamily
Property subtype: Single Family Residence
Materials
Fiber Cement, Stone Veneer
Foundation: Slab
Condition
New construction: Yes
Year built: 2025
Details
Builder model: London/C
Builder name: D.R. Horton
Utilities & green energy
Sewer: Public Sewer
Water: City
Utilities for property: Cable Available, Electricity Connected, Underground Power Lines, Underground Utilities
Community & HOA
Community
Features: Clubhouse, Fitness Center, Playground, Sidewalks, Street Lights
Explore the cost of this home by adjusting the details. Changes won't be saved.
Principal & interest
$1,547
Mortgage insurance
$0
Property taxes
$170
Home insurance
$105
HOA fees
$0
Utilities
Not included
All calculations are estimates and provided by Zillow, Inc. for informational purposes only. Actual amounts may vary.
HOA fees may include property taxes on listings classified as Co-Ops. Contact the listing agent and/or owner for fee details.
Mortgage interest rates are dependent on a number of factors, including credit score, down payment, and repayment length. Interest rate data provided by Zillow Group Marketplace, Inc. as of 1/1/1970 from various mortgage lenders with which we have lead or other similar arrangements; the Estimated Payment is an average of those rates.
See how much you could borrow to make a competitive offer.
Source: Canopy MLS as distributed by MLS GRID. This data may not be complete. We recommend contacting the local school district to confirm school assignments for this home.