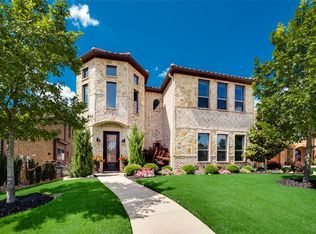
Nestled in the renowned Hidden Lakes community is a gorgeous 2 story custom home featuring stone exterior, fabulous hardwood floors & spacious rooms for entertaining! Home has 4 private bedrooms, 4 full & 1 half baths and boasts an open floorplan for today's living with timeless charm. Kitchen offers SS appliances, Jenn-Air 6 burner gas cooktop, convection microwave, electric oven, abundant cabinetry with granite counters & prep island with sink. Home has 2 Juliet balconies, plantation shutters, multiple living & dining & private home office. Private owner's suite has a spa-like bath, jetted tub, grand WI shower, furniture style cabinetry & WI closet with BI dressers & large laundry room. Fabulous storage, iron stairway & great game room. Great outdoor covered patio, landscaped yard, fireplace, BI grill, speakers & fountain perfect for entertaining. Near Keller ISD schools, shops & dining. Hidden Lakes amenities - 3 pools, walking trails, ponds, a clubhouse & soccer fields.
Sold
Price Unknown
113 Audrey Dr, Keller, TX 76248
4beds
4,174sqft
Single Family Residence
Built in 2008
8,407 Square Feet Lot
$872,900 Zestimate®
$--/sqft
$5,617 Estimated rent
Home value
$872,900
$829,000 - $917,000
$5,617/mo
Zestimate® history
Owner options
List your home for rent
$5,617/mo
Rent Zestimate®
Find your next renter with Zillow Rental Manager. Plus, with online applications, you can quickly screen prospective tenants – for free.
$5,617/mo
Rent Zestimate®
Refinance and save
$680/mo
Est. payment
Refinancing to a lower rate could help reduce your monthly payments and save thousands over the life of the loan.
$680/mo
Est. payment
Explore your selling options
Work with a Zillow partner agent
Leverage their expertise and Zillow's premium Showcase listings to get your home seen by more buyers.
Get startedList with your own agent
Get your home in front of millions of buyers by listing it on Zillow.
Learn how to do itSell it yourself
Take full control of how buyers see your home on Zillow by listing For Sale by Owner (FSBO).
List your homeWhat's special
Soccer fieldsLandscaped yardOpen floorplanFabulous hardwood floorsMultiple livingPrivate bedroomsGreat outdoor covered patio
Zillow last checked:
Listing updated:
Listed by:
Randy White 0292881 817-865-6400,
Randy White Real Estate Svcs 817-865-6400
Bought with:
Ray Bobo
Keller Williams Lonestar DFW
Source: NTREIS,MLS#: 20469190
Facts & features
Interior
Bedrooms & bathrooms
- Bedrooms: 4
- Bathrooms: 5
- Full bathrooms: 4
- 1/2 bathrooms: 1
Primary bedroom
- Features: En Suite Bathroom, Sitting Area in Primary
- Level: First
- Dimensions: 18 x 17
Bedroom
- Features: Split Bedrooms, Walk-In Closet(s)
- Level: First
- Dimensions: 11 x 11
Bedroom
- Features: En Suite Bathroom, Walk-In Closet(s)
- Level: Second
- Dimensions: 12 x 12
Bedroom
- Features: En Suite Bathroom, Walk-In Closet(s)
- Level: Second
- Dimensions: 16 x 14
Primary bathroom
- Features: Built-in Features, Double Vanity, Jetted Tub, Stone Counters, Separate Shower
- Level: First
Breakfast room nook
- Level: First
- Dimensions: 8 x 17
Dining room
- Level: First
- Dimensions: 12 x 11
Other
- Level: First
Other
- Features: Jack and Jill Bath, Stone Counters
- Level: Second
Other
- Features: Stone Counters
- Level: Second
Game room
- Level: Second
- Dimensions: 33 x 17
Half bath
- Level: First
Kitchen
- Features: Breakfast Bar, Built-in Features, Butler's Pantry, Kitchen Island, Stone Counters, Sink, Walk-In Pantry
- Level: First
- Dimensions: 9 x 15
Living room
- Features: Built-in Features, Fireplace
- Level: First
- Dimensions: 23 x 19
Media room
- Level: Second
- Dimensions: 13 x 19
Office
- Level: First
- Dimensions: 12 x 12
Utility room
- Features: Built-in Features, Utility Room, Utility Sink
- Level: First
- Dimensions: 17 x 6
Heating
- Central, Natural Gas, Zoned
Cooling
- Central Air, Ceiling Fan(s), Electric, Zoned
Appliances
- Included: Some Gas Appliances, Dishwasher, Electric Oven, Gas Cooktop, Disposal, Gas Water Heater, Microwave, Plumbed For Gas, Refrigerator, Vented Exhaust Fan
- Laundry: Washer Hookup, Electric Dryer Hookup, Laundry in Utility Room
Features
- Built-in Features, Chandelier, Decorative/Designer Lighting Fixtures, Granite Counters, High Speed Internet, Kitchen Island, Open Floorplan, Cable TV, Walk-In Closet(s)
- Flooring: Carpet, Ceramic Tile, Hardwood
- Windows: Plantation Shutters, Window Coverings
- Has basement: No
- Number of fireplaces: 2
- Fireplace features: Decorative, Gas Log, Gas Starter, Living Room, Outside
Interior area
- Total interior livable area: 4,174 sqft
Property
Parking
- Total spaces: 3
- Parking features: Driveway, Garage Faces Front, Garage, Garage Door Opener, Lighted, Garage Faces Side
- Attached garage spaces: 3
- Has uncovered spaces: Yes
Features
- Levels: Two
- Stories: 2
- Patio & porch: Front Porch, Patio, Balcony, Covered
- Exterior features: Balcony, Outdoor Grill, Private Yard, Rain Gutters
- Pool features: None, Community
- Fencing: Wood
Lot
- Size: 8,407 Square Feet
- Dimensions: 71 x 120 x 70 x 120
- Features: Interior Lot, Landscaped, Subdivision, Sprinkler System, Few Trees
Details
- Parcel number: 41277856
Construction
Type & style
- Home type: SingleFamily
- Architectural style: Traditional,Detached
- Property subtype: Single Family Residence
Materials
- Rock, Stone
- Foundation: Slab
- Roof: Spanish Tile
Condition
- Year built: 2008
Utilities & green energy
- Sewer: Public Sewer
- Water: Public
- Utilities for property: Natural Gas Available, Sewer Available, Underground Utilities, Water Available, Cable Available
Community & HOA
Community
- Features: Clubhouse, Fenced Yard, Lake, Other, Playground, Pool, Trails/Paths, Curbs, Sidewalks
- Security: Prewired, Security System, Smoke Detector(s)
- Subdivision: Adalina At Bloomfield
HOA
- Has HOA: Yes
- Services included: All Facilities, Association Management
- HOA fee: $680 annually
- HOA name: First Service Residential
- HOA phone: 214-871-9700
Location
- Region: Keller
Financial & listing details
- Tax assessed value: $841,942
- Annual tax amount: $15,931
- Date on market: 11/3/2023
- Cumulative days on market: 62 days
- Listing terms: Cash,Conventional,FHA,VA Loan
- Exclusions: Any personal items.
Price history
| Date | Event | Price |
|---|---|---|
| 1/19/2024 | Sold | -- |
Source: NTREIS #20469190 Report a problem | ||
| 1/11/2024 | Pending sale | $825,000$198/sqft |
Source: NTREIS #20469190 Report a problem | ||
| 1/4/2024 | Contingent | $825,000$198/sqft |
Source: NTREIS #20469190 Report a problem | ||
| 12/7/2023 | Price change | $825,000-2.9%$198/sqft |
Source: NTREIS #20469190 Report a problem | ||
| 11/3/2023 | Listed for sale | $850,000+70%$204/sqft |
Source: NTREIS #20469190 Report a problem | ||
| 10/31/2017 | Listing removed | $500,000$120/sqft |
Source: Keller Williams Realty #13653334 Report a problem | ||
| 10/3/2017 | Pending sale | $500,000$120/sqft |
Source: Dallas DFW #13653334 Report a problem | ||
| 8/1/2017 | Price change | $500,000-2.9%$120/sqft |
Source: Dallas DFW #13653334 Report a problem | ||
| 6/23/2017 | Price change | $515,000-0.8%$123/sqft |
Source: Coldwell Banker Residential Brokerage - Southlake #13616322 Report a problem | ||
| 6/18/2017 | Price change | $519,000-2.1%$124/sqft |
Source: Coldwell Banker Residential Brokerage - Southlake #13616322 Report a problem | ||
| 6/5/2017 | Price change | $529,900+2.9%$127/sqft |
Source: Coldwell Banker Residential Brokerage - Southlake #13616322 Report a problem | ||
| 4/11/2017 | Price change | $515,000-1.9%$123/sqft |
Source: Coldwell Banker Residential Brokerage - Southlake #13515578 Report a problem | ||
| 3/30/2017 | Price change | $525,000-4.4%$126/sqft |
Source: Coldwell Banker Residential Brokerage - Southlake #13515578 Report a problem | ||
| 2/16/2017 | Price change | $549,000-3.5%$132/sqft |
Source: Coldwell Banker Residential Brokerage - Southlake #13515578 Report a problem | ||
| 1/10/2017 | Listed for sale | $569,000-3.4%$136/sqft |
Source: Coldwell Banker Residential Brokerage - Southlake #13515578 Report a problem | ||
| 8/22/2016 | Listing removed | $589,000$141/sqft |
Source: Coldwell Banker Residential Brokerage - Southlake #13420715 Report a problem | ||
| 8/18/2016 | Price change | $589,000-1.8%$141/sqft |
Source: Coldwell Banker Residential Brokerage - Southlake #13420715 Report a problem | ||
| 7/15/2016 | Listed for sale | $599,900$144/sqft |
Source: Coldwell Banker Residential Brokerage - Southlake #13420715 Report a problem | ||
| 8/11/2014 | Listing removed | $3,995$1/sqft |
Source: Marsha Gayle Real Estate #12190462 Report a problem | ||
| 8/3/2014 | Listed for rent | $3,995+8%$1/sqft |
Source: Marsha Gayle Real Estate #12190462 Report a problem | ||
| 11/2/2013 | Listing removed | $3,700$1/sqft |
Source: RE/MAX Masters #12029073 Report a problem | ||
| 10/19/2013 | Price change | $3,700-2.6%$1/sqft |
Source: RE/MAX Masters #12029073 Report a problem | ||
| 10/12/2013 | Price change | $3,800-2.6%$1/sqft |
Source: RE/MAX Masters #12029073 Report a problem | ||
| 9/30/2013 | Price change | $3,900-4.9%$1/sqft |
Source: RE/MAX Masters #12029073 Report a problem | ||
| 9/23/2013 | Listed for rent | $4,100+6.5%$1/sqft |
Source: RE/MAX Masters #12029073 Report a problem | ||
| 5/26/2012 | Listing removed | $3,850$1/sqft |
Source: RE/MAX Masters #11746961 Report a problem | ||
| 7/7/2009 | Sold | -- |
Source: Public Record Report a problem | ||
Public tax history
| Year | Property taxes | Tax assessment |
|---|---|---|
| 2025 | $14,154 -3.5% | $841,942 |
| 2024 | $14,662 +6.8% | $841,942 +16.6% |
| 2023 | $13,726 +3.1% | $722,160 +19.6% |
| 2022 | $13,320 | $603,786 +17.9% |
| 2021 | -- | $511,999 0% |
| 2020 | $11,966 -4.7% | $512,000 -6.9% |
| 2019 | $12,562 +4.5% | $550,000 +11.8% |
| 2018 | $12,025 -4.5% | $492,000 -4.4% |
| 2017 | $12,595 +7.4% | $514,508 -1.6% |
| 2016 | $11,726 +6.5% | $522,914 +21.6% |
| 2015 | $11,007 | $430,000 |
| 2014 | $11,007 | $430,000 |
| 2013 | -- | $430,000 |
| 2012 | -- | $430,000 |
| 2011 | -- | $430,000 |
| 2010 | -- | $430,000 -13% |
| 2009 | -- | $494,200 +1255.8% |
| 2008 | -- | $36,450 |
Find assessor info on the county website
Neighborhood: Hidden Lakes
Nearby homes
- $831,0004 bd5 ba4k sqft117 Audrey Dr, Keller, TX 76248Off Market

- $909,8004 bd5 ba4.4k sqft109 Audrey Dr, Keller, TX 76248Off Market
- $817,5003 bd4 ba3.1k sqft105 Audrey Dr, Keller, TX 76248Off Market

- $893,4004 bd3 ba3.7k sqft121 Audrey Dr, Keller, TX 76248Off Market
- $958,8004 bd3 ba3.9k sqft112 Audrey Dr, Keller, TX 76248Off Market
- $254,538-- bd-- ba-- sqft1750 Keller Pkwy, Keller, TX 76248Off Market
- $1,766,000-- bd-- ba4k sqft1750 Keller Pkwy, Keller, TX 76248Off Market
- $757,1004 bd4 ba3.6k sqft116 Audrey Dr, Keller, TX 76248Off Market
Nearby schools
GreatSchools rating
- 8/10Florence Elementary SchoolGrades: PK-4Distance: 0.8 mi
- 8/10Keller Middle SchoolGrades: 7-8Distance: 2.1 mi
- 8/10Keller High SchoolGrades: 9-12Distance: 1.4 mi
Schools provided by the listing agent
- Elementary: Florence
- Middle: Keller
- High: Keller
- District: Keller ISD
Source: NTREIS. This data may not be complete. We recommend contacting the local school district to confirm school assignments for this home.
Get a cash offer in 3 minutes
Find out how much your home could sell for in as little as 3 minutes with a no-obligation cash offer.
Estimated market value
$872,900
Get a cash offer in 3 minutes
Find out how much your home could sell for in as little as 3 minutes with a no-obligation cash offer.
Estimated market value
$872,900
- Texas
- Tarrant County
- Keller
- 76248
- Hidden Lakes
- 113 Audrey Dr
Nearby cities
Nearby neighborhoods
Nearby zip codes
Other Keller Topics
