Located in the gated golf community of LeTriomphe, this exceptional 4-bedroom, 3.5-bath home is ready for new owners! Thoughtfully designed, it offers a dedicated office, upstairs bonus room, and a versatile flex space off the primary suite--perfect for a gym, craft room, or pool house. A formal dining room connects the main living areas, leading into a welcoming living room with a cozy fireplace and the fully renovated kitchen. The kitchen features top-of-the-line appliances, including Wolf Gas Range & wall oven, wine fridge, dolomite countertops, under-cabinet lighting, ample cabinetry, and a large center island overlooking the backyard oasis. The home's smart layout includes generous closets in every bedroom. Two bedrooms share access to a Jack-and-Jill bathroom, while the third guest room is located near a full bath. The luxurious primary suite offers dual walk-in closets--one with integrated shelving and a full-size safe--and a stunning bathroom with dual vanities, a freestanding soaking tub, and a tiled walk-in shower. Step outside to your private retreat with a 20,000-gallon saltwater gunite pool with Coolcrete coating and a heat pump that both heats and cools, extending pool season into the spring and fall months.. The outdoor kitchen includes a gas grill, burner, mini fridge, sink, and dishwasher. The covered patio features Bahama shutters and convenient access to the interior half bath.Additional highlights include a 24KW natural gas storm generator with automatic transfer switch, golf cart garage plus a 2-car garage, fully landscaped grounds with irrigation, and meticulous upkeep. Recent updates include a fully renovated kitchen, updated bathrooms, new windows, new carpet, a 2019 roof, and more! Don't miss this one-of-a-kind home! Contact your agent for the full list of updates or to schedule a private showing.
Sold
Price Unknown
113 Augusta Dr, Broussard, LA 70518
4beds
3,555sqft
Single Family Residence
Built in 2006
0.36 Acres Lot
$796,700 Zestimate®
$--/sqft
$3,590 Estimated rent
Home value
$796,700
Estimated sales range
Not available
$3,590/mo
Zestimate® history
Owner options
List your home for rent
$3,590/mo
Rent Zestimate®
Find your next renter with Zillow Rental Manager. Plus, with online applications, you can quickly screen prospective tenants – for free.
$3,590/mo
Rent Zestimate®
Refinance and save
$398/mo
Est. payment
Refinancing to a lower rate could help reduce your monthly payments and save thousands over the life of the loan.
$398/mo
Est. payment
Explore your selling options
Work with a Zillow partner agent
Leverage their expertise and Zillow's premium Showcase listings to get your home seen by more buyers.
Get startedList with your own agent
Get your home in front of millions of buyers by listing it on Zillow.
Learn how to do itSell it yourself
Take full control of how buyers see your home on Zillow by listing For Sale by Owner (FSBO).
List your homeWhat's special
Ample cabinetryDedicated officeUnder-cabinet lightingDolomite countertopsNew windowsFully renovated kitchenNew carpet
Zillow last checked:
Listing updated:
Listed by:
Rebekah McGee 337-579-0333,
McGeeScott Realty,
Luke Scott 337-579-3133,
McGeeScott Realty
Source: RAA,MLS#: 2600000078
Facts & features
Interior
Bedrooms & bathrooms
- Bedrooms: 4
- Bathrooms: 4
- Full bathrooms: 3
- 1/2 bathrooms: 1
Heating
- Central, Natural Gas
Cooling
- Multi Units, Central Air
Appliances
- Included: Dishwasher, Disposal, Microwave, Other, Refrigerator, Electric Stove Con, Gas Stove Con
- Laundry: Electric Dryer Hookup, Washer Hookup
Features
- High Ceilings, Bookcases, Built-in Features, Crown Molding, Double Vanity, Dual Closets, Kitchen Island, Other, Separate Shower, Standalone Tub, Walk-In Closet(s), Granite Counters, Quartz Counters
- Flooring: Carpet, Tile, Wood
- Windows: Window Treatments, Double Pane Windows
- Number of fireplaces: 1
- Fireplace features: 1 Fireplace, Other
Interior area
- Total interior livable area: 3,555 sqft
Property
Parking
- Total spaces: 2
- Parking features: Attached, Garage, Garage Faces Side, Golf Cart Garage, Open
- Garage spaces: 2
- Has uncovered spaces: Yes
Features
- Stories: 2
- Patio & porch: Covered, Open
- Exterior features: Outdoor Grill, Other, Outdoor Kitchen, Lighting
- Has private pool: Yes
- Pool features: Gunite, In Ground
- Fencing: Full,Wood
Lot
- Size: 0.36 Acres
- Features: 0 to 0.5 Acres, Landscaped, Level
Details
- Additional structures: See Remarks, Storage
- Parcel number: 19602a2503
- Special conditions: Arms Length
- Other equipment: Generator
Construction
Type & style
- Home type: SingleFamily
- Architectural style: Traditional
- Property subtype: Single Family Residence
Materials
- Brick Veneer, HardiPlank Type, Stucco, Frame
- Foundation: Slab
- Roof: Composition
Condition
- Resale
- Year built: 2006
Utilities & green energy
- Electric: Elec: SLEMCO
- Gas: Gas: Atmos
- Sewer: Public Sewer
Community & HOA
Community
- Features: Clubhouse, Gated, Golf, Other, Playground
- Subdivision: Le Triomphe
HOA
- Has HOA: Yes
- Amenities included: Recreation Facilities
- Services included: Other - See Remarks
- HOA fee: $399 quarterly
Location
- Region: Broussard
Financial & listing details
- Tax assessed value: $493,700
- Annual tax amount: $4,209
- Date on market: 2/4/2026
- Exclusions: Other - See Remarks
- Electric utility on property: Yes
Price history
| Date | Event | Price |
|---|---|---|
| 2/27/2026 | Sold | -- |
Source:  RAA #2600000078 Report a problem RAA #2600000078 Report a problem | ||
| 2/4/2026 | Pending sale | $799,000$225/sqft |
Source: RAA #2600000078 Report a problem | ||
| 2/4/2026 | Listed for sale | $799,000$225/sqft |
Source: RAA #2600000078 Report a problem | ||
| 12/28/2006 | Sold | -- |
Source: Public Record Report a problem | ||
Public tax history
| Year | Property taxes | Tax assessment |
|---|---|---|
| 2025 | $4,209 | $49,370 |
| 2024 | $4,209 +2.5% | $49,370 +4.6% |
| 2023 | $4,107 +5.1% | $47,220 +4.2% |
| 2022 | $3,907 | $45,310 |
| 2021 | $3,907 +0.3% | $45,310 |
| 2020 | $3,896 +2.1% | $45,310 +2.5% |
| 2019 | $3,815 -15.9% | $44,220 |
| 2018 | $4,537 | $44,220 |
| 2017 | $4,537 +4.5% | $44,220 |
| 2016 | $4,342 -2.8% | $44,220 +2.7% |
| 2015 | $4,469 | $43,050 |
| 2014 | $4,469 +0.3% | $43,050 +0.2% |
| 2013 | $4,456 +0.3% | $42,950 |
| 2012 | $4,441 +4.6% | $42,950 +6.3% |
| 2011 | $4,244 +0.1% | $40,400 -0.1% |
| 2010 | $4,241 | $40,460 |
Find assessor info on the county website
Neighborhood: 70518
Nearby homes
- $--4 bd3 ba2.8k sqft115 Augusta Dr, Broussard, LA 70518Sold

- $692,400-- bd3 ba3.7k sqft111 Augusta Dr, Broussard, LA 70518Off Market
- $569,000-- bd2 ba2.7k sqft1111 Le Triomphe Pkwy, Broussard, LA 70518Off Market
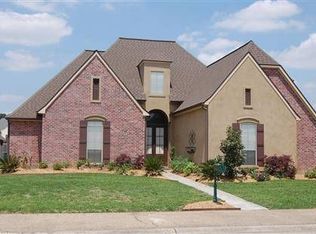
- $1,285,2006 bd5 ba6.7k sqft104 Augusta Dr, Broussard, LA 70518Off Market
- $558,7004 bd3 ba2.7k sqft1113 Le Triomphe Pkwy, Broussard, LA 70518Off Market
- $510,9004 bd2 ba2.3k sqft1109 Le Triomphe Pkwy, Broussard, LA 70518Off Market
- $533,300-- bd-- ba2.6k sqft117 Augusta Dr, Broussard, LA 70518Off Market
- $708,100-- bd3 ba3.8k sqft112 Augusta Dr, Broussard, LA 70518Off Market
Nearby schools
GreatSchools rating
- 9/10Martial Billeaud Elementary SchoolGrades: PK-5Distance: 2.2 mi
- 8/10Broussard Middle SchoolGrades: 6-8Distance: 2.9 mi
- 10/10Southside High SchoolGrades: 9-12Distance: 1.6 mi
Schools provided by the listing agent
- Elementary: St Martinville
- Middle: St Martinville
- High: St Martinville
Source: RAA. This data may not be complete. We recommend contacting the local school district to confirm school assignments for this home.
Sell for more on Zillow
Get a Zillow Showcase℠ listing at no additional cost and you could sell for .
$796,700
2% more
+$15,934
With Zillow Showcase(estimated)
$812,634
Sell for more on Zillow
Get a Zillow Showcase℠ listing at no additional cost and you could sell for .
$796,700
2% more
+$15,934
With Zillow Showcase(estimated)
$812,634
- Louisiana
- Lafayette Parish
- Broussard
- 70518
- 113 Augusta Dr
