Tucked away on 1.6 acres in a quiet wooded neighborhood, this contemporary cabin-style home features 3 bedrooms and 3 full baths,includes convenient main-level living with a primary suite, covered parking, hardwood floors, vaulted ceilings, and an open-concept living area with a cozy gas fireplace.The full walkout lower level provides additional living space, including a beautiful office with stunning built-in bookshelves, a second gas fireplace, and a third full bath complete with a jetted soaking tub. Located on a peaceful cul-de-sac street, this home offers lodge-inspired living surrounded by nature.
Pending
$375,000
113 Autumn Cir, Boones Mill, VA 24065
3beds
2,118sqft
Single Family Residence
Built in 1986
1.65 Acres Lot
$-- Zestimate®
$177/sqft
$-- HOA
What's special
Cozy gas fireplaceSecond gas fireplaceFull walkout lower levelPeaceful cul-de-sac streetCovered parkingVaulted ceilingsHardwood floors
- 12 days |
- 528 |
- 36 |
Zillow last checked:
Listing updated:
Listed by:
KERA MOORE 540-793-6567,
WAINWRIGHT & CO., REALTORS(r)- LAKE 540-719-5222
Source: RVAR,MLS#: 929360
Facts & features
Interior
Bedrooms & bathrooms
- Bedrooms: 3
- Bathrooms: 3
- Full bathrooms: 3
Primary bedroom
- Level: E
Bedroom 2
- Level: U
Bedroom 3
- Level: U
Den
- Level: L
Dining area
- Level: E
Laundry
- Level: L
Living room
- Level: E
Office
- Level: L
Other
- Level: L
Heating
- Heat Pump Electric
Cooling
- Heat Pump Electric
Appliances
- Included: Dryer, Washer, Dishwasher, Electric Range, Refrigerator
Features
- Storage
- Flooring: Carpet, Ceramic Tile, Wood
- Doors: French Doors, Insulated
- Windows: Tilt-In, Skylight(s)
- Has basement: Yes
- Number of fireplaces: 2
- Fireplace features: Den, Family Room, Gas Log
Interior area
- Total structure area: 2,348
- Total interior livable area: 2,118 sqft
- Finished area above ground: 1,575
- Finished area below ground: 543
Property
Parking
- Total spaces: 3
- Parking features: Attached Carport, Paved, Assigned
- Has carport: Yes
- Covered spaces: 1
- Uncovered spaces: 2
Features
- Patio & porch: Deck, Patio, Rear Porch, Side Porch
- Exterior features: Balcony
- Has spa: Yes
- Spa features: Bath
Lot
- Size: 1.65 Acres
- Features: Cul-De-Sac, Varied, Wooded
Details
- Parcel number: 018 02016 00
Construction
Type & style
- Home type: SingleFamily
- Architectural style: Contemporary
- Property subtype: Single Family Residence
Materials
- Wood
Condition
- Completed
- Year built: 1986
Utilities & green energy
- Electric: 6 Phase
- Water: Well
- Utilities for property: Underground Utilities
Community & HOA
Community
- Subdivision: Shannon Forest
HOA
- Has HOA: No
Location
- Region: Boones Mill
Financial & listing details
- Price per square foot: $177/sqft
- Tax assessed value: $277,800
- Annual tax amount: $1,194
- Date on market: 7/10/2026
- Road surface type: Paved
Estimated market value
Not available
Estimated sales range
Not available
Not available
Price history
| Date | Event | Price |
|---|---|---|
| 7/11/2026 | Pending sale | $375,000$177/sqft |
Source:  RVAR #929360 Report a problem RVAR #929360 Report a problem | ||
| 7/10/2026 | Listed for sale | $375,000+203%$177/sqft |
Source: RVAR #929360 Report a problem | ||
| 9/15/1998 | Sold | $123,750$58/sqft |
Source: Agent Provided Report a problem | ||
Public tax history
| Year | Property taxes | Tax assessment |
|---|---|---|
| 2025 | $1,195 | $277,800 |
| 2024 | $1,195 +2.5% | $277,800 +45.4% |
| 2023 | $1,166 | $191,100 |
| 2022 | $1,166 +0% | $191,100 |
| 2021 | $1,166 | $191,100 |
| 2020 | $1,166 +14.8% | $191,100 +14.8% |
| 2019 | $1,015 | $166,400 |
| 2018 | $1,015 | $166,400 +3.8% |
| 2017 | $1,015 +10.9% | $160,300 |
| 2016 | $915 | $160,300 |
| 2015 | $915 +5.7% | $160,300 |
| 2014 | $866 | -- |
| 2013 | $866 | $160,300 |
| 2012 | -- | -- |
| 2011 | -- | -- |
| 2010 | -- | -- |
Find assessor info on the county website
Monthly payment
Est. payment
Payment breakdown
Explore the cost of this home by adjusting the details. Changes won't be saved.Climate risks
Neighborhood: 24065
Nearby schools
GreatSchools rating
- 8/10Windy Gap Elementary SchoolGrades: PK-5Distance: 1.9 mi
- 7/10Benjamin Franklin Middle SchoolGrades: 6-8Distance: 9.9 mi
- 4/10Franklin County High SchoolGrades: 9-12Distance: 10.9 mi
Schools provided by the listing agent
- Elementary: Windy Gap
- Middle: Ben Franklin Middle
- High: Franklin County
Source: RVAR. This data may not be complete. We recommend contacting the local school district to confirm school assignments for this home.
- $356,2003 bd2 ba1.6k sqft754 Ridge Mountain Dr, Boones Mill, VA 24065Off Market
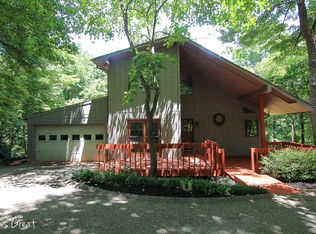
- $329,5003 bd-- ba1.7k sqft117 Autumn Cir, Boones Mill, VA 24065Off Market
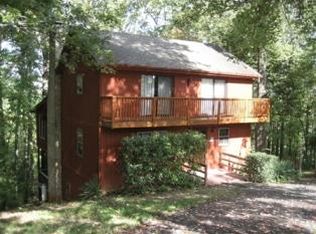
- $295,0004 bd2 ba2.3k sqft110 Autumn Cir, Boones Mill, VA 24065Sold
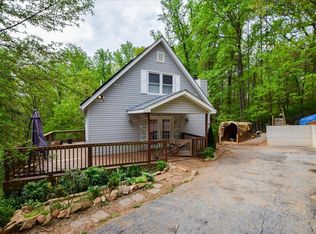
- $30,7001.17 AcresAutumn Cir, Boones mill, VA 24065Off Market
- $34,0002 AcresAutumn Cir, Boones mill, VA 24065Off Market
- $310,0004 bd3 ba2.4k sqft112 Autumn Cir, Boones Mill, VA 24065Sold
- $352,7003 bd2 ba2.1k sqft714 Ridge Mountain Dr, Boones Mill, VA 24065Off Market
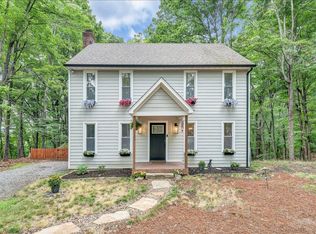
- $375,0002 bd2 ba1.6k sqft114 Autumn Cir, Boones Mill, VA 24065Off Market
A local agent can set up tours, give advice and negotiate with sellers.
Similar homes
- $324,0003 bd1 ba1.5k sqft6624 Franklin Rd, Boones Mill, VA 24065For Sale

 MLS ID #929313, KELLY GIARLA. RVAR
 - $415,0003 bd3 ba2.3k sqft2840 Sha Al Rd, Roanoke, VA 24014For Sale
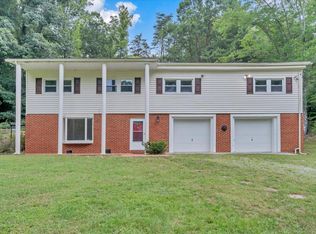 MLS ID #929336, ANGELA LEIGH MURPHY. RVAR
 - $409,9503 bd3 ba1.8k sqft20 Ledges Cir, Hardy, VA 24101For Sale
 MLS ID #929196, AMANDA OSTRANDER. RVAR
 - $389,9004 bd2 ba2.3k sqft2026 Mayfield Dr, Roanoke, VA 24014For Sale
 MLS ID #929032, KATY COOKSTON. RVAR
 - $385,0003 bd2 ba1.8k sqft105 Windlass Ct, Moneta, VA 24121For SaleMLS ID #368008, Nichole Powell, MKB, REALTORS at the Lake. LMLS
- $349,8003 bd3 ba1.6k sqft330 Chestnut Forest Dr, Hardy, VA 24101For SaleMLS ID #926263, KELLY GIARLA. RVAR
- $379,9503 bd2 ba1.6k sqft1842 Thomason Ln, Goodview, VA 24095For SaleMLS ID #367631, Austin Bousman, Re/Max All Stars Realty. LMLS
- $349,9004 bd3 ba2.1k sqft2519 Kent Rd SE, Roanoke, VA 24014For SaleMLS ID #929305, LOGAN SMITH. RVAR
- $419,0004 bd3 ba2.6k sqft7611 Wineberry Trl, Roanoke, VA 24018For SaleMLS ID #929163, MICHAEL GUSLER. RVAR
- $384,0003 bd2 ba1.4k sqft935 Bonbrook Mill Rd, Rocky Mount, VA 24151For SaleMLS ID #926704, JAMES NOLEN. RVAR
- $455,0003 bd3 ba2.3k sqft275 Creighton Dr, Rocky Mount, VA 24151For SaleMLS ID #929516, ARTIE BUSH. RVAR
- $399,0004 bd2 ba1.6k sqft8580 Martins Creek Rd, Roanoke, VA 24018For SaleMLS ID #929610, THOMAS BOETTNER. RVAR
- $399,8753 bd3 ba1.5k sqft720 Adney Gap Rd, Callaway, VA 24067For SaleMLS ID #928101, DAMON JONATHAN GETTIER. RVAR
- $324,9503 bd3 ba2.2k sqft10664 Bent Mountain Rd, Bent Mountain, VA 24059For SaleMLS ID #929447, RICK PAYNE. RVAR
- $420,0004 bd4 ba2.8k sqft417 Stonebridge Dr, Blue Ridge, VA 24064For SaleMLS ID #368003, Austin Bousman, Re/Max All Stars Realty. LMLS
- $339,9903 bd2 ba2.1k sqft3565 Colony Ln, Roanoke, VA 24018For SaleMLS ID #928968, MARK HARDIN. RVAR
- $369,9003 bd2 ba1.6k sqft204 Montgomery Farms Ave, Moneta, VA 24121For SaleMLS ID #929329, BRENDA FICHTNER BRATT. RVAR
- $379,9505 bd3 ba2.4k sqft5105 Medmont Cir SW, Roanoke, VA 24018For SaleMLS ID #929237, THOMAS J FELLERS. RVAR
- $375,0004 bd2 ba1.9k sqft3030 Sedgefield Rd SW, Roanoke, VA 24015For SaleMLS ID #928626, FRAZIER HUGHES. RVAR
- $429,9503 bd3 ba2.5k sqft6932 Mary B Pl, Roanoke, VA 24018For SaleMLS ID #928540, MCLAREN GARTH WESTLAND. RVAR
