Skip main navigation
Off market
  • $1,053,900

    113 Avallach Dr, Lafayette, LA 70503

    4beds
    3,900sqft
    SingleFamily
    Built in 2005
    0.35 Acres Lot
    $1,053,900 Zestimate®
    $270/sqft
    $2,940 Estimated rent

    Home value

    $1,053,900

    $927,000 - $1.19M

    $2,940/mo

    Zestimate® history
    Loading
    Loading...

    Owner options

    List your home for rent

    $2,940/mo

    Rent Zestimate®

    Find your next renter with Zillow Rental Manager. Plus, with online applications, you can quickly screen prospective tenants – for free.

    Learn more

    $2,940/mo

    Rent Zestimate®

    Refinance and save

    $5,065/mo

    Est. payment

    Refinancing to a lower rate could help reduce your monthly payments and save thousands over the life of the loan.

    See today's rates

    $5,065/mo

    Est. payment

    Explore your selling options

    Work with a Zillow partner agent

    Leverage their expertise and Zillow's premium Showcase listings to get your home seen by more buyers.

    Get started

    List with your own agent

    Get your home in front of millions of buyers by listing it on Zillow.

    Learn how to do it

    Sell it yourself

    Take full control of how buyers see your home on Zillow by listing For Sale by Owner (FSBO).

    List your home

    What's special

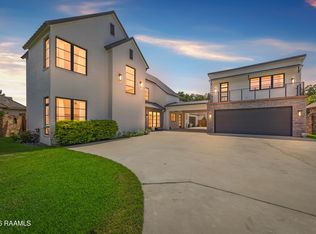
    Pride in ownership, PLUS location is a rare find in central Lafayette. The gated community of Avalon is an exclusive neighborhood that boasts high end amenities in every home. 113 Avallach is a spacious, yet comfortable home that features the finest of finishes plus fundamental updates. Walking up to the front door, you're greeted by gorgeous landscaping that is lush and well manicured. The living room is classic and elegant with beautiful, custom built-ins and real wooden floorboards. The home flows nicely with brick archways opening to the formal dining and kitchen with a casual space for hanging out with the family. The private office is decked out with a hand-crafted, desk and shelving. All bedrooms are very spacious with ample closet space. Outside, is an entertainers dream! There is a FULLY equipped, grand outdoor kitchen with gas stove, stamped concrete floors, fireplace, bathroom, a bar-style counter, and wooden ceiling. Theres a quaint custom built "doll-house" with AC and power, perfect for youngsters playing house! Amenities continue with a sturdy arbor and swing set, a powered workshop off the garage, total yard irrigation system, one year old roof, Spanish-style custom shutters, double brick fence with lighting, all walls are insulated for a sound-proof interior, gas lanterns at front and rear entrance, and future pool water and gas connections. Beauty and amenities are too much for words, schedule your private tour today to see this immaculate dream home in person!

    This property is off market, which means it's not currently listed for sale or rent on Zillow. This may be different from what's available on other websites or public sources.

    Facts & features

    Interior

    Bedrooms & bathrooms
    • Bedrooms: 4
    • Bathrooms: 4
    • Full bathrooms: 3
    • 1/2 bathrooms: 1
    Heating
    • Forced air, Gas
    Cooling
    • Central
    Appliances
    • Laundry: Washer Hookup
    Features
    • Walk-In Closet(s), High Ceilings, Separate Shower, Master Bath, Built-in Features, Crown Molding, Office, Varied Ceiling Heights, Special Bath
    • Windows: Window Treatments
    • Attic: Access Only
    • Has fireplace: Yes
    • Fireplace features: Double Sided, 3+ Fireplaces
    Interior area
    • Structure area source: Owner
    • Total interior livable area: 3,900 sqft

    Property

    Parking
    • Total spaces: 2
    Features
    • Exterior features: Brick
    Lot
    • Size: 0.35 Acres
    Details
    • Parcel number: 6121881
    • Zoning: residential
    • Zoning description: Residential

    Construction

    Type & style
    • Home type: SingleFamily
    • Architectural style: Traditional, French, Acadian
    Materials
    • Roof: Composition
    Condition
    • Year built: 2005
    Details
    • Builder name: Mike Broussard

    Utilities & green energy

    • Electric: Elec: City
    • Gas: GAS: Atmos
    • Sewer: Comm Sewer
    • Water: Comm Water

    Community & HOA

    HOA
    • Has HOA: Yes
    • HOA fee: $100 monthly
    Location
    • Region: Lafayette

    Financial & listing details

    • Price per square foot: $270/sqft
    • Tax assessed value: $961,710
    • Annual tax amount: $10,118

    Price history

    DateEventPrice
    11/24/2020Listing removed$1,200,000$308/sqft
    Source: Rhodes Realty, LLC #20005090 Report a problem
    9/11/2020Listed for sale$1,200,000$308/sqft
    Source: Rhodes Realty, LLC #20005090 Report a problem
    9/26/2003Sold--
    Source: Agent Provided Report a problem

    Public tax history

    YearProperty taxesTax assessment
    2024$10,118 +5.4%$96,171 +4.8%
    2023$9,595 0%$91,734
    2022$9,599 -0.3%$91,734
    2021$9,631 +0.3%$91,734
    2020$9,599 +19.1%$91,734 +14.2%
    2019$8,060 -1.7%$80,310
    2018$8,196 +8.5%$80,310
    2017$7,555 $80,310
    2015$7,555 +0.1%$80,310 +0.6%
    2013$7,547 +23.5%$79,810
    2011$6,110 +0.2%$79,810
    2010$6,100 -19%$79,810
    2008$7,528 +4.7%$79,810 +4.8%
    2006$7,189 +507.3%$76,130 +555.7%
    2005$1,184 $11,610
    Find assessor info on the county website

    Neighborhood: 70503

    Nearby schools

    GreatSchools rating
    Schools provided by the listing agent
    • Elementary: Woodvale
    • Middle: L J Alleman
    • High: Lafayette

    Source: The MLS. This data may not be complete. We recommend contacting the local school district to confirm school assignments for this home.

    Get pre-qualified for a loan
    At Zillow Home Loans, we can pre-qualify you in as little as 5 minutes with no impact to your credit score.

    An equal housing lender. NMLS #10287.

    Sell for more on Zillow
    Get a Zillow Showcase℠ listing at no additional cost and you could sell for .
    $1,053,900
    2% more
    +$21,078
    With Zillow Showcase(estimated)
    $1,074,978