Welcome to 113 Avondale Road, a spacious four-bedroom home in the heart of family-friendly Colby Village. Offered for sale for the first time, this well-loved home was built for its original owners and their growing family. The main level features a spacious living room, eat-in kitchen, dining room and large family room with a propane fireplace. Upstairs are four generously sized bedrooms, the primary bedroom with an ensuite and private deck, and a full bathroom. The lower level offers even more useful space, with a rec room, utility room and laundry/half bathroom. With an unfinished ceiling on this level, 400 sq.ft. has not been included in total living area. Recent improvements include: four heat pumps (2024–2025) and water heater (2025). Roof shingles, electrical panel, extra insulation and oil tank (2017). Ideally located within easy walking distance of schools, shopping, sports fields and the Salt Marsh Trail, with beaches, Dartmouth Crossing, Halifax and Halifax Airport all within convenient driving distance. Solidly built, with generous living space and a sought-after location, this is a wonderful place for a new family to call home.
For sale
C$567,000
113 Avondale Rd, Cole Harbour, NS B2V 1H3
4beds
1,888sqft
Single Family Residence
Built in 1979
6,499 Square Feet Lot
$-- Zestimate®
C$300/sqft
C$-- HOA
What's special
Spacious four-bedroom homeEat-in kitchenDining roomRec roomUtility roomGenerous living space
- 2 days
- 18
- 2
Zillow last checked:
Listing updated:
Listed by:
Peggy Jensen,
Century 21 Trident Realty Ltd. Brokerage,
David Roberts,
Century 21 Trident Realty Ltd.
Source: NSAR,MLS®#: 202624258 Originating MLS®#: Nova Scotia Association of REALTORS®
Originating MLS®#: Nova Scotia Association of REALTORS®Facts & features
Interior
Bedrooms & bathrooms
- Bedrooms: 4
- Bathrooms: 4
- Full bathrooms: 2
- 1/2 bathrooms: 2
- Main level bathrooms: 1
Bedroom
- Level: Second
- Area: 108
- Dimensions: 10.8 x 10
Bedroom 1
- Level: Second
- Area: 106.2
- Dimensions: 11.8 x 9
Bedroom 2
- Level: Second
- Area: 115.2
- Dimensions: 12 x 9.6
Bathroom
- Level: Main
- Area: 44.4
- Dimensions: 6 x 7.4
Bathroom 1
- Level: Second
- Area: 32.13
- Dimensions: 6.3 x 5.1
Bathroom 2
- Level: Second
- Area: 36.17
- Dimensions: 4.11 x 8.8
Dining room
- Level: Main
- Area: 120
- Dimensions: 12 x 10
Family room
- Level: Main
- Area: 268
- Dimensions: 20 x 13.4
Kitchen
- Level: Main
- Length: 18.6
Living room
- Level: Main
- Area: 176
- Dimensions: 16 x 11
Heating
- Forced Air, Heat Pump -Ductless
Cooling
- Ductless
Appliances
- Included: Stove, Dishwasher, Dryer, Washer, Refrigerator
- Laundry: Laundry Room
Features
- High Speed Internet
- Flooring: Carpet, Ceramic Tile, Vinyl
- Basement: Finished,Partially Finished
- Has fireplace: Yes
- Fireplace features: Propane
Interior area
- Total structure area: 1,888
- Total interior livable area: 1,888 sqft
- Finished area above ground: 1,888
Property
Parking
- Total spaces: 1
- Parking features: Attached, Single, Paved
- Attached garage spaces: 1
- Details: Garage Details(Single)
Features
- Levels: 2 Storey
- Stories: 2
Lot
- Size: 6,499 Square Feet
- Features: Cleared, Under 0.5 Acres, Near Public Transit
Details
- Parcel number: 40296493
- Zoning: R1
- Other equipment: Fuel Tank(s)
Construction
Type & style
- Home type: SingleFamily
- Property subtype: Single Family Residence
Materials
- Brick, Wood Siding
- Roof: Asphalt
Condition
- New construction: No
- Year built: 1979
Utilities & green energy
- Gas: Oil
- Sewer: Municipal
- Water: Municipal
- Utilities for property: Cable Connected, Electricity Connected, Phone Connected, Electric
Community & HOA
Community
- Features: Park, Place of Worship, Playground, Recreation Center, School Bus Service, Shopping
Location
- Region: Cole Harbour
Financial & listing details
- Price per square foot: C$300/sqft
- Tax assessed value: C$242,200
- Price range: C$567K - C$567K
- Date on market: 9/24/2026
- Inclusions: Appliances, Pool Table
- Ownership: Freehold
- Electric utility on property: Yes
Price history
| Date | Event | Price |
|---|---|---|
| 9/24/2026 | Listed for sale | C$567,000C$300/sqft |
Source:  NSAR #202624258 Report a problem NSAR #202624258 Report a problem | ||
Public tax history
| Year | Property taxes | Tax assessment |
|---|---|---|
| 2019 | -- | C$218,000 |
Climate risks
Neighborhood: B2V
Nearby schools
GreatSchools rating
No schools nearby
We couldn't find any schools near this home.
Schools provided by the listing agent
- Elementary: Colby Village Elementary School
- Middle: Astral Drive Junior High School
- High: Auburn Drive High School
Source: NSAR. This data may not be complete. We recommend contacting the local school district to confirm school assignments for this home.
- C$228,600-- bd2 ba1.6k sqft119 Avondale Rd, Cole Harbour, NS B2V1H3Off Market
- C$249,200-- bd2 ba1.9k sqft109 Avondale Rd, Cole Harbour, NS B2V1H3Off Market
- C$262,600-- bd3 ba2.1k sqft123 Avondale Rd, Cole Harbour, NS B2V1H3Off Market
- C$299,500-- bd2 ba2k sqft105 Avondale Rd, Cole Harbour, NS B2V1H3Off Market
Similar homes
- C$499,9004 bd1 ba1.6k sqft83 Ancaster Ct, Cole Harbour, NS B2V 1J2For Sale
 MLS ID #202624256, Mary Stickings, RE/MAX Nova Brokerage. NSAR
 - C$569,9004 bd3 ba1.7k sqft111 Shrewsbury Rd, Halifax, NS B2V 2R6For Sale
 MLS ID #202624400, Yogesh Mehta, Keller Williams Select Realty Brokerage. NSAR
 - C$450,0003 bd2 ba994 sqft46 Nova Ter, Halifax, NS B2V 1A9For Sale
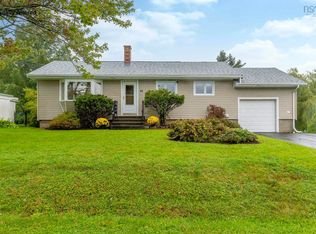 MLS ID #202624132, Jessica Corkum, Royal LePage Atlantic Brokerage. NSAR
 - C$499,9003 bd2 ba2.1k sqft429 Auburn Dr, Cole Harbour, NS B2W 5V3For Sale
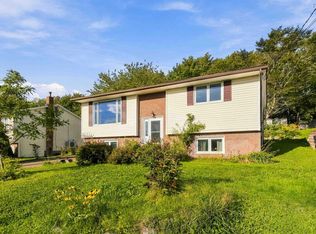 MLS ID #202624240, Shae Penney, Exit Real Estate Professionals Brokerage. NSAR
