Skip main navigation
New construction
  • $69,999

    113 Azalea Ave, Davis Junction, IL 61020

    3beds
    1,216sqft
    Manufactured Home
    Built in 2026
    -- sqft lot
    $-- Zestimate®
    $58/sqft
    $-- HOA

    What's special

    New wooden entry stepsGas rangeSalt-and-pepper stone-look countertopsNeutral wall tonesStainless steel refrigeratorWarm wood cabinetryDouble vanity countertop
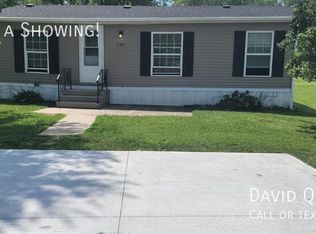
    Brand-New 2026 3-Bedroom Home with Kitchen Island in Davis JunctionEstablish long-term security and personal independence with this pristine, 1,216 sq. ft. (16x76) manufactured home located in the Rolling Meadows community. Featuring a brand-new 2026 construction, modern finishes, and flexible purchasing options-including an accessible Rent Credit Program-this home offers the perfect balance of quality craftsmanship and manageable monthly payments.Promotional Savings & Financial Incentives• The Independence Promotional Package: Take control of your financial future with up to $4,276 in total savings value! Qualifying buyers benefit from a direct $2,500 price discount paired with a $1,776 down payment match.• In-Office Application Fee Waiver: Pay $0 in application fees when you submit your application in-office on the same day as your scheduled tour.Property Summary• Address: 113 Azalea Ave, Davis Junction, IL 61020• Pricing: $69,999 Purchase Price | $1,379/month Rent Credit Program• Bedrooms / Bathrooms: 3 Bedrooms / 2 Full Bathrooms• Square Footage / Year Built: 1,216 sq. ft. (16x76) | Brand New 2026 BuildDetailed Interior & Exterior Highlights• Kitchen & Dining: Center island with seating bar, stainless steel drop-in sink with gooseneck pull-down faucet, modern stainless steel chimney hood vent, gas range, stainless steel refrigerator, warm wood cabinetry, salt-and-pepper stone-look countertops, and a matching built-in buffet server.• Primary Bathroom En-Suite: Features a double vanity countertop, two wall-mounted framed mirrors, brushed nickel fixtures, and a walk-in shower with textured glass bypass doors.• Second Bathroom: Includes a clean vanity, framed mirror, and a standard tub/shower unit.• Flooring & Finishes: Seamless, wide-plank wood-grain vinyl flooring across all high-traffic areas, complemented by plush grey carpeting in all three bedrooms.• Additional Amenities: Dedicated utility/laundry entry room with exterior door, large walk-in closet with multi-level wire racks, neutral wall tones, vinyl double-pane windows with blinds, and new wooden entry steps.Community & Location AdvantagesSituated inside the Rolling Meadows community, residents enjoy quiet country-style living with convenient access to Meridian CUSD #223 schools, local parks, and major regional thoroughfares connecting to Rockford and Belvidere.LOCK IN YOUR SHOWING SLOT TODAY! Schedule your walkthrough right now and take your first step toward brand-new home ownership!
    4 days
    |
    196
    |
    2
    |

    Zillow last checked:

    Listing updated:

    Listed by:

    David Quinonez 888-285-5678,

    Rolling Meadows

    Source: My State MLS,MLS#: 11899456

      Facts & features

      Interior

      Bedrooms & bathrooms
      • Bedrooms: 3
      • Bathrooms: 2
      • Full bathrooms: 2
      Rooms
      • Room types: En Suite, Kitchen, Living Room, Master Bedroom
      Basement
      • Area: 0
      Heating
      • Has Heating (Unspecified Type)
      Appliances
      • Included: Refrigerator, Oven
      Features
      • Flooring: Carpet, Vinyl
      • Has basement: No
      • Has fireplace: No
      Interior area
      • Total structure area: 1,216
      • Total interior livable area: 1,216 sqft
      • Finished area above ground: 1,216

      Property

      Parking
      • Parking features: Driveway
      • Has uncovered spaces: Yes
      Details
      • On leased land: Yes
      • Lease amount: $610

      Construction

      Type & style
      • Home type: MobileManufactured
      • Property subtype: Manufactured Home
      Condition
      • New Construction
      • New construction: Yes
      • Year built: 2026

      Utilities & green energy

      • Electric: Amps(0)

      Community & HOA

      HOA
      • Has HOA: No
      Location
      • Region: Davis Junction

      Financial & listing details

      • Price per square foot: $58/sqft
      • Date on market: 7/23/2026
      • Date available: 07/22/2026
      • Listing agreement: Exclusive
      David Quinonez

      David Quinonez

      By pressing Contact Agent, you agree that the real estate professional identified above may call/text you about your search, which may involve use of automated means and pre-recorded/artificial voices. You don't need to consent as a condition of buying any property, goods, or services. Message/data rates may apply. You also agree to our Terms of Use. Zillow does not endorse any real estate professionals. We may share information about your recent and future site activity with your agent to help them understand what you're looking for in a home.

        Estimated market value

        Not available

        Estimated sales range

        Not available

        Not available

        Price history

        DateEventPrice
        7/26/2026Listed for rent$1,379$1/sqft
        Source: Zillow Rentals Report a problem
        7/23/2026Listed for sale$69,999$58/sqft
        Source: My State MLS #11899456 Report a problem

        Public tax history

        Tax history is unavailable.

        Monthly payment

        Estimated monthly payment$1,822
        All calculations are estimates and provided by Zillow, Inc. for informational purposes only. Actual amounts may vary.
        HOA fees may include property taxes on listings classified as Co-Ops. Contact the listing agent and/or owner for fee details.
        Mortgage interest rates are dependent on a number of factors, including credit score, down payment, and repayment length. Interest rate data provided by Zillow Group Marketplace, Inc. as of 1/1/1970 from various mortgage lenders with which we have lead or other similar arrangements; the Estimated Payment is an average of those rates.
        See how much you could borrow to make a competitive offer.

        Climate risks

        Neighborhood: 61020

        Getting around

        4 / 100
        Car-Dependent
        27 / 100
        Somewhat Bikeable

        Nearby schools

        GreatSchools rating
        Schools provided by the listing agent
        • District: 000000

        Source: My State MLS. This data may not be complete. We recommend contacting the local school district to confirm school assignments for this home.

        Similar homes