One or more photo(s) has been virtually staged. Back on the market Buyer financing fell through. Huge Price Reduction!!Nestled in a serene location with breathtaking pond views, this stunning 2,122 sq. ft. home offers the perfect blend of space, style, and comfort. Featuring 4 spacious bedrooms, a versatile 4th bedroom/bonus room, 3 Full Bathrooms, and a dedicated office, this home provides ample living space for all your needs. Whether you want a playroom, additional office, or a potential 4th bedroom, the bonus room offers flexibility with the option to easily add a closet. (Closet doors are in the garage for the 4th room.) Step into the foyer that leads you into the heart of the home—a vast open floor plan filled with natural light. The office, with its pocket doors and large windows, provides a tranquil and inspiring workspace. The kitchen is complete with 42-inch cabinets, granite countertops, stainless steel appliances, a large island, and a spacious pantry. The kitchen seamlessly flows into the dining area and expansive family room, creating one oversized great room ideal for entertaining. The main living space boasts nine transom windows, three large windows, and a triple sliding glass door that floods the area with sunlight, offering panoramic views of the outdoors. Step outside through the sliding doors to your screened-in covered patio, which opens up to a massive 16x32 pavered deck, perfect for outdoor gatherings while enjoying the tranquil pond views. The backyard is fully fenced, providing a great place for the kids and pets to play. The entire home is tiled throughout, with the exception of the cozy carpeted primary suite. Situated at the back of the home for added privacy, the primary bedroom offers stunning pond views and features two walk-in closets—one in the bedroom and the other in the adjoining bathroom. The primary bath includes dual sinks with a Corian countertop, integrated sinks, a large walk-in shower, and additional transom windows for more natural light. Two secondary bedrooms are located on the opposite side of the home for added privacy. One is an ensuite, while the other has access to a full bathroom in the hallway. The home also features a convenient interior laundry room with plenty of cabinet space and a laundry sink. The two-car garage offers 2 overhead racks for storage, and with no home directly across the street, you'll enjoy an unobstructed view of a beautiful green space right from your front door. The added easement on the left side of the property ensures more space between homes, enhancing your privacy. The Lifestyle at Mosaic can't be beat! Amenities feature: a family resort style pool, plus an adult only pool, state of the art fitness center, fishing dock, Residents club, fire pit & lawn area, live music bandshell, and 2 playgrounds. Mosaic has a staffed lifestyle activity director that plans 5-7 community events monthly. This is a great way to meet your neighbors! Mosaic does not have a CDD! This home truly has it all—space, style, functionality, and an unbeatable location. Close proximity to I4 & I 95, Tanger outlets, Daytona and Ormond Beaches, Daytona Intl. Airport, Daytona Intl. Speedway, Shops & Restaurants. Plus LPGA golf courses across the street from Mosaic. Don't miss out on the opportunity to make this beautiful property with it's amazing community yours!
Sold for $435,000
$435,000
113 AZURE MIST WAY, DAYTONA BEACH, FL 32124
4beds
2,122sqft
Single Family Residence
Built in 2018
6,249 Square Feet Lot
$434,500 Zestimate®
$205/sqft
$2,791 Estimated rent
Home value
$434,500
$395,000 - $478,000
$2,791/mo
Zestimate® history
Owner options
List your home for rent
$2,791/mo
Rent Zestimate®
Find your next renter with Zillow Rental Manager. Plus, with online applications, you can quickly screen prospective tenants – for free.
$2,791/mo
Rent Zestimate®
Refinance and save
$3,122/mo
Est. payment
Refinancing to a lower rate could help reduce your monthly payments and save thousands over the life of the loan.
$3,122/mo
Est. payment
Explore your selling options
Work with a Zillow partner agent
Leverage their expertise and Zillow's premium Showcase listings to get your home seen by more buyers.
Get startedList with your own agent
Get your home in front of millions of buyers by listing it on Zillow.
Learn how to do itSell it yourself
Take full control of how buyers see your home on Zillow by listing For Sale by Owner (FSBO).
List your homeWhat's special
Large islandDedicated officeGranite countertopsBreathtaking pond viewsCozy carpeted primary suiteSpacious pantryScreened-in covered patio
Zillow last checked:
Listing updated:
Listed by:
Suzanne Giambruno 407-765-6495,
COLDWELL BANKER REALTY 407-647-1211
Bought with:
Non-Member Agent
STELLAR NON-MEMBER OFFICE
Source: Stellar MLS,MLS#: O6278659 Originating MLS: Orlando Regional
Originating MLS: Orlando Regional
Facts & features
Interior
Bedrooms & bathrooms
- Bedrooms: 4
- Bathrooms: 3
- Full bathrooms: 3
Rooms
- Room types: Bonus Room, Den/Library/Office, Utility Room
Primary bedroom
- Features: Walk-In Closet(s)
- Level: First
- Area: 214.4 Square Feet
- Dimensions: 13.4x16
Bedroom 2
- Features: Built-in Closet
- Level: First
- Area: 100 Square Feet
- Dimensions: 10x10
Bedroom 3
- Features: En Suite Bathroom, Built-in Closet
- Level: First
- Area: 140 Square Feet
- Dimensions: 10x14
Balcony porch lanai
- Level: First
- Area: 192 Square Feet
- Dimensions: 12x16
Bonus room
- Features: No Closet
- Level: First
- Area: 167.5 Square Feet
- Dimensions: 12.5x13.4
Den
- Level: First
- Area: 137.5 Square Feet
- Dimensions: 12.5x11
Great room
- Level: First
- Area: 416 Square Feet
- Dimensions: 16x26
Kitchen
- Features: Walk-In Closet(s)
- Level: First
- Area: 156 Square Feet
- Dimensions: 13x12
Utility room
- Level: First
- Area: 58.5 Square Feet
- Dimensions: 6.5x9
Heating
- Central, Electric
Cooling
- Central Air
Appliances
- Included: Dishwasher, Disposal, Dryer, Electric Water Heater, Microwave, Range, Refrigerator, Washer
- Laundry: Electric Dryer Hookup, Inside, Laundry Room, Washer Hookup
Features
- Ceiling Fan(s), High Ceilings, Kitchen/Family Room Combo, Open Floorplan, Primary Bedroom Main Floor, Split Bedroom, Stone Counters, Thermostat, Walk-In Closet(s)
- Flooring: Carpet, Ceramic Tile
- Doors: Sliding Doors
- Has fireplace: No
Interior area
- Total structure area: 2,776
- Total interior livable area: 2,122 sqft
Property
Parking
- Total spaces: 2
- Parking features: Garage - Attached
- Attached garage spaces: 2
Features
- Levels: One
- Stories: 1
- Patio & porch: Covered, Deck, Patio, Screened
- Exterior features: Irrigation System, Sidewalk, Sprinkler Metered
- Fencing: Fenced
- Has view: Yes
- View description: Water, Pond
- Has water view: Yes
- Water view: Water,Pond
- Waterfront features: Pond, Pond Access
Lot
- Size: 6,249 Square Feet
- Features: Landscaped, Sidewalk
- Residential vegetation: Trees/Landscaped
Details
- Parcel number: 521801001870
- Zoning: R
- Special conditions: None
Construction
Type & style
- Home type: SingleFamily
- Property subtype: Single Family Residence
Materials
- Block, Concrete, Stucco
- Foundation: Slab
- Roof: Shingle
Condition
- New construction: No
- Year built: 2018
Utilities & green energy
- Sewer: Public Sewer
- Water: Public
- Utilities for property: Cable Available, Electricity Connected, Fire Hydrant, Public, Sewer Connected, Sprinkler Meter, Street Lights, Underground Utilities, Water Connected
Community & HOA
Community
- Features: Association Recreation - Owned, Clubhouse, Community Mailbox, Deed Restrictions, Fitness Center, Golf Carts OK, Playground, Pool, Sidewalks
- Pet fee: $0 monthly
- Subdivision: MOSAIC PH 1A
HOA
- Has HOA: Yes
- Amenities included: Fitness Center, Playground, Pool, Recreation Facilities, Vehicle Restrictions
- Services included: Community Pool, Recreational Facilities
- HOA fee: $120 monthly
- HOA name: Southern State Mgt Group/ Tara Covell
- HOA phone: 386-446-6333
Location
- Region: Daytona Beach
Financial & listing details
- Price per square foot: $205/sqft
- Tax assessed value: $446,090
- Annual tax amount: $6,305
- Date on market: 2/12/2025
- Cumulative days on market: 404 days
- Listing terms: Cash,Conventional,FHA,VA Loan
- Ownership: Fee Simple
- Total actual rent: 0
- Electric utility on property: Yes
- Road surface type: Paved, Asphalt
Price history
| Date | Event | Price |
|---|---|---|
| 4/9/2026 | Sold | $435,000-3.3%$205/sqft |
Source:  Stellar MLS #O6278659 Report a problem Stellar MLS #O6278659 Report a problem | ||
| 3/26/2026 | Pending sale | $449,900$212/sqft |
Source: Stellar MLS #O6278659 Report a problem | ||
| 3/7/2026 | Listed for sale | $449,900$212/sqft |
Source: Stellar MLS #O6278659 Report a problem | ||
| 3/3/2026 | Pending sale | $449,900$212/sqft |
Source: Stellar MLS #O6278659 Report a problem | ||
| 1/16/2026 | Price change | $449,900+0.2%$212/sqft |
Source:  DBAMLS #1209477 Report a problem DBAMLS #1209477 Report a problem | ||
| 1/14/2026 | Price change | $449,000-0.2%$212/sqft |
Source: DBAMLS #1209477 Report a problem | ||
| 1/13/2026 | Price change | $449,900-2%$212/sqft |
Source: Stellar MLS #O6278659 Report a problem | ||
| 11/25/2025 | Price change | $459,000-0.2%$216/sqft |
Source: DBAMLS #1209477 Report a problem | ||
| 10/13/2025 | Price change | $459,900-1.1%$217/sqft |
Source: DBAMLS #1209477 Report a problem | ||
| 8/29/2025 | Price change | $465,000-2.1%$219/sqft |
Source: DBAMLS #1209477 Report a problem | ||
| 7/29/2025 | Price change | $474,900-3.1%$224/sqft |
Source: Stellar MLS #O6278659 Report a problem | ||
| 7/22/2025 | Price change | $489,900-1.7%$231/sqft |
Source: Stellar MLS #O6278659 Report a problem | ||
| 7/8/2025 | Price change | $498,500-0.3%$235/sqft |
Source: Stellar MLS #O6278659 Report a problem | ||
| 5/15/2025 | Price change | $499,7500%$236/sqft |
Source: Stellar MLS #O6278659 Report a problem | ||
| 3/27/2025 | Price change | $499,900-3.8%$236/sqft |
Source: Stellar MLS #O6278659 Report a problem | ||
| 3/19/2025 | Price change | $519,900-1%$245/sqft |
Source: Stellar MLS #O6278659 Report a problem | ||
| 3/3/2025 | Price change | $524,900-0.9%$247/sqft |
Source: Stellar MLS #O6278659 Report a problem | ||
| 2/24/2025 | Price change | $529,900-1.9%$250/sqft |
Source: Stellar MLS #O6278659 Report a problem | ||
| 2/12/2025 | Listed for sale | $540,000+39.2%$254/sqft |
Source: Stellar MLS #O6278659 Report a problem | ||
| 5/25/2021 | Sold | $388,000+8.4%$183/sqft |
Source: DBAMLS #1082411 Report a problem | ||
| 3/1/2021 | Listing removed | -- |
Source: Stellar MLS Report a problem | ||
| 1/3/2021 | Listed for sale | $358,000$169/sqft |
Source: Stellar MLS #V4915594 Report a problem | ||
| 10/28/2020 | Pending sale | $358,000$169/sqft |
Source: DELTONA LAKES REALTY INC #V4915594 Report a problem | ||
| 10/13/2020 | Price change | $358,000-1.9%$169/sqft |
Source: DELTONA LAKES REALTY INC #V4915594 Report a problem | ||
| 9/20/2020 | Listed for sale | $365,000+20.3%$172/sqft |
Source: DELTONA LAKES REALTY INC #V4915594 Report a problem | ||
| 12/17/2018 | Sold | $303,400$143/sqft |
Source: Public Record Report a problem | ||
Public tax history
| Year | Property taxes | Tax assessment |
|---|---|---|
| 2025 | $6,472 +2.6% | $446,090 +14.3% |
| 2024 | $6,306 +4.5% | $390,427 +3% |
| 2023 | $6,034 -6.5% | $379,056 +6.8% |
| 2022 | $6,451 | $354,987 +24.1% |
| 2021 | -- | $286,122 +1.4% |
| 2020 | $4,642 | $282,172 +2.3% |
| 2019 | $4,642 +1.1% | $275,828 +78260.2% |
| 2018 | $4,594 | $352 |
Find assessor info on the county website
Neighborhood: 32124
Nearby homes
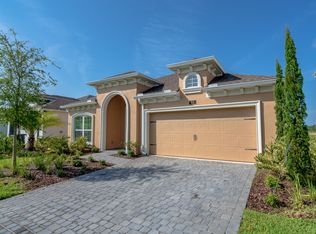
- $425,3003 bd2 ba2.2k sqft109 Azure Mist Way, Daytona Beach, FL 32124Off Market
- $534,8003 bd2 ba2.3k sqft259 Azure Mist Way, Daytona Beach, FL 32124Off Market
- $483,2005 bd3 ba2.6k sqft105 Azure Mist Way, Daytona Beach, FL 32124Off Market
- $542,7002 bd2 ba1.6k sqft126 N Spongecake Dr, Daytona Beach, FL 32124Off Market
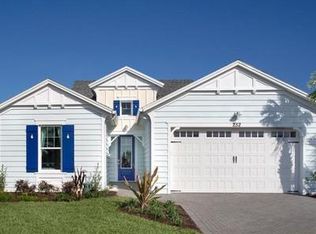
- $443,5003 bd2 ba1.7k sqft121 Azure Mist Way, Daytona Beach, FL 32124Off Market
- $444,8003 bd2 ba1.7k sqft12 9 Azure Mist Way, Daytona Beach, FL 32124Off Market
- $667,0006 bd4 ba2.9k sqft152 Azure Mist Way, Daytona Beach, FL 32124For Sale By Owner
- $559,5005 bd3 ba2.6k sqft105 Azure Mist Way, Daytona Beach, FL 32124Off Market
Nearby schools
GreatSchools rating
- 4/10Champion Elementary SchoolGrades: PK-5Distance: 0.3 mi
- 5/10David C Hinson Sr Middle SchoolGrades: 6-8Distance: 3.3 mi
- 4/10Mainland High SchoolGrades: 9-12Distance: 5 mi
Get a cash offer in 3 minutes
Find out how much your home could sell for in as little as 3 minutes with a no-obligation cash offer.
Estimated market value
$434,500
Get a cash offer in 3 minutes
Find out how much your home could sell for in as little as 3 minutes with a no-obligation cash offer.
Estimated market value
$434,500
- Florida
- Volusia County
- Daytona Beach
- 32124
- 113 AZURE MIST WAY
Nearby cities
Nearby zip codes
Other Daytona Beach Topics
