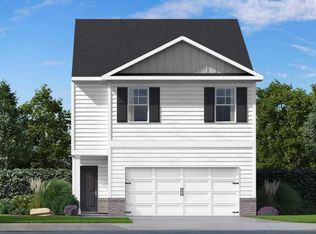
This new construction home is available now in The Broadway at Arlington Station, offering a perfect opportunity to enjoy new home living without the wait. Featuring the Tatum floor plan with 3 bedrooms and 2.5 bathrooms, this home offers thoughtfully designed living spaces and modern comfort. Located on Bailee Court, this home is conveniently close to top rated schools, shopping centers, grocery stores, restaurants, medical facilities, and local entertainment, making this an ideal location for both families and professionals. Community amenities include features such as a playground and green space, creating an exceptional place to call home. Designed with an open-concept layout, this floor plan offers an effortless flow between the kitchen, dining, and living areas, making it ideal for entertaining and everyday living. The kitchen features spacious cabinetry, stainless steel appliances, and a large center island, creating a functional and inviting space for cooking and gathering. The primary suite provides a spacious bedroom, walk-in closet, and well-appointed bathroom designed for comfort and relaxation. Secondary bedrooms are versatile and well-sized, perfect for guests, children, or a home office. Schedule your private tour today and experience the benefits of owning a new construction home.
New construction
$244,700
113 Bailee Ct, Warner Robins, GA 31088
3beds
1,498sqft
Townhouse
Built in 2026
1,742 Square Feet Lot
$-- Zestimate®
$163/sqft
$115/mo HOA
What's special
Modern comfortThoughtfully designed living spacesLarge center islandOpen-concept layoutStainless steel appliancesWalk-in closet
- 1 day
- 23
- 0
Zillow last checked:
Listing updated:
Listed by:
Liz Jones,
DR HORTON REALTY OF GEORGIA
Source: CGMLS,MLS#: 266080
Facts & features
Interior
Bedrooms & bathrooms
- Bedrooms: 3
- Bathrooms: 3
- Full bathrooms: 2
- 1/2 bathrooms: 1
Dining room
- Features: Combo
Heating
- Central
Cooling
- Central Air
Appliances
- Included: Electric Range, Free-Standing Range, Disposal, Dishwasher, Microwave, Range
Features
- Flooring: Carpet, Luxury Vinyl Plank
- Windows: Double Pane Windows
- Has fireplace: No
Interior area
- Total interior livable area: 1,498 sqft
- Finished area above ground: 1,498
- Finished area below ground: 0
Property
Parking
- Total spaces: 2
- Parking features: Attached, Garage
- Has attached garage: Yes
- Covered spaces: 2
Features
- Levels: 2 Story or More
- Stories: 2
- Patio & porch: Porch, Patio
- Pool features: None
Lot
- Size: 1,742 Square Feet
Construction
Type & style
- Home type: Townhouse
- Property subtype: Townhouse
Materials
- Fiber Cement, Brick Partial
- Foundation: Slab
Condition
- Under Construction
- New construction: Yes
- Year built: 2026
Utilities & green energy
- Sewer: Public Sewer
- Water: Public
- Utilities for property: Cable Connected, Underground Utilities
Community & HOA
Community
- Subdivision: The Broadway At Arlington Station
HOA
- Has HOA: Yes
- HOA fee: $115 monthly
Location
- Region: Warner Robins
Financial & listing details
- Price per square foot: $163/sqft
- Date on market: 10/2/2026
Estimated market value
Not available
Estimated sales range
Not available
Not available
Price history
| Date | Event | Price |
|---|---|---|
| 10/2/2026 | Listed for sale | $244,700$163/sqft |
Source: CGMLS #266080 Report a problem | ||
Public tax history
Tax history is unavailable.
Monthly payment
Est. payment
Payment breakdown
Explore the cost of this home by adjusting the details. Changes won't be saved.Climate risks
Neighborhood: 31088
Nearby schools
Schools provided by the listing agent
- Elementary: Byron
- Middle: Byron
- High: Peach County
Source: CGMLS. This data may not be complete. We recommend contacting the local school district to confirm school assignments for this home.
- $253,6004 bd3 ba1.6k sqft115 Bailee Ct, Warner Robins, GA 31088New Construction

- $249,6004 bd3 ba-- sqft111 Bailee Ct, Perry, GA 31088New Construction
- $250,7004 bd3 ba1.6k sqft107 Bailee Ct, Warner Robins, GA 31088New Construction

- $243,7003 bd3 ba-- sqft105 Bailee Ct, Warner Robins, GA 31088New Construction

Similar homes
- $253,6004 bd3 ba1.6k sqft115 Bailee Ct, Warner Robins, GA 31088New ConstructionMLS ID #266079, Liz Jones. CGMLS
- $228,0003 bd2 ba1k sqft232A Lavendar Ln, Perry, GA 31069New Construction
 CGMLS
CGMLS - $228,0003 bd2 ba1k sqft232B Lavendar Ln, Perry, GA 31069New ConstructionCGMLS
- $269,0004 bd3 ba1.8k sqft210 Ensemble Blvd, Perry, GA 31069New Construction
 CGMLS
CGMLS - $256,7903 bd2 ba1.4k sqft1123 Adirondac Way, Bonaire, GA 31005Active
 MLS ID #10845812, James D Wetherington, D.R. Horton Realty of Georgia, Inc.. GAMLS
 - $259,9994 bd3 ba1.7k sqft203 Kinsale Dr, Macon, GA 31216ActiveMLS ID #10855261, Jon Peeler, Peeler Realty Associates. GAMLS
- $249,9953 bd2 ba1.4k sqft506 Lamplight Dr Lot D82, Byron, GA 31008ActiveGAMLS
- $249,9004 bd3 ba2.1k sqft708 Coopers End, Macon, GA 31216ActiveMLS ID #10813485, Alex Vento, Connie R. Ham Middle GA Realty. GAMLS
- $246,9904 bd3 ba1.7k sqft245 Kinsale Dr, Macon, GA 31216ActiveGAMLS
- $217,8613 bd3 ba1.4k sqft202 Kenmore Cir, Perry, GA 31069ActiveGAMLS
- $245,0003 bd3 ba1.6k sqft3864 Desoto Dr, Macon, GA 31206ActiveMLS ID #10711513, Donna R Middlebrooks, eXp Realty. GAMLS
