Architecturally distinct, this tri-level custom home was thoughtfully built by a civil engineer and showcases true craftsmanship throughout. Step inside and you'll immediately sense the story this home tells, the thoughtful quality in every detail, from soaring vaulted wood ceilings and exposed beams to rich wood walls, while a beautiful stone wood burning fireplace anchors the space with warmth and character. The open kitchen flows into the breakfast area and living room. Spacious game room with pool table, bar and fireplace is a great space for gatherings and making memories. Expansive decks overlook 2.5 wooded acres, where a gentle stream runs below, creating the privacy and feel of a mountain retreat. Enjoy this quiet neighborhood with no HOA or city taxes, all the while just minutes from the conveniences and amenities Cary, NC offers. This home is filled with history, heart, and versatility, ready for you to make it your own sanctuary.
Sold for $475,000
Street View
$475,000
113 Barcliff Ter, Cary, NC 27518
3beds
2,379sqft
Single Family Residence
Built in 1977
2.5 Acres Lot
$464,700 Zestimate®
$200/sqft
$2,608 Estimated rent
Home value
$464,700
$441,000 - $488,000
$2,608/mo
Zestimate® history
Owner options
List your home for rent
$2,608/mo
Rent Zestimate®
Find your next renter with Zillow Rental Manager. Plus, with online applications, you can quickly screen prospective tenants – for free.
$2,608/mo
Rent Zestimate®
Refinance and save
$3,060/mo
Est. payment
Refinancing to a lower rate could help reduce your monthly payments and save thousands over the life of the loan.
$3,060/mo
Est. payment
Explore your selling options
Work with a Zillow partner agent
Leverage their expertise and Zillow's premium Showcase listings to get your home seen by more buyers.
Get startedList with your own agent
Get your home in front of millions of buyers by listing it on Zillow.
Learn how to do itSell it yourself
Take full control of how buyers see your home on Zillow by listing For Sale by Owner (FSBO).
List your homeWhat's special
Gentle streamExpansive decksSoaring vaulted wood ceilingsSpacious game roomBreakfast areaOpen kitchenPool table
Zillow last checked:
Listing updated:
Listed by:
Danya McHugh 919-701-9797,
Choice Residential Real Estate
Bought with:
Rana Souied, 309883
Costello Real Estate & Investm
Source: Doorify MLS,MLS#: 10122577
Facts & features
Interior
Bedrooms & bathrooms
- Bedrooms: 3
- Bathrooms: 2
- Full bathrooms: 2
Primary bedroom
- Level: Second
Bedroom 2
- Level: Main
Bedroom 3
- Level: Lower
Primary bathroom
- Level: Second
Bathroom 2
- Level: Main
Basement
- Level: Basement
Bonus room
- Level: Lower
Breakfast room
- Level: Main
Kitchen
- Level: Main
Living room
- Level: Lower
Other
- Level: Lower
Heating
- Ductless, Fireplace(s)
Cooling
- Ceiling Fan(s), Ductless, Other
Appliances
- Included: Built-In Electric Range, Bar Fridge, Dishwasher, Refrigerator
- Laundry: In Basement
Features
- Bar, Breakfast Bar, Beamed Ceilings, Cathedral Ceiling(s), Ceiling Fan(s), Double Vanity, Entrance Foyer, Eat-in Kitchen, High Ceilings, His and Hers Closets, Laminate Counters, Natural Woodwork, Open Floorplan, Soaking Tub, Storage, Track Lighting, Vaulted Ceiling(s), Wet Bar, Walk-In Closet(s), Shower Only, Bathtub/Shower Combination
- Flooring: Carpet, Ceramic Tile, Luxury Vinyl, Wood
- Doors: Sliding Doors
- Basement: Concrete,Exterior Entry,Full,Storage Space,Walk-Out Access,Walk-Up Access,Workshop
- Number of fireplaces: 3
- Fireplace features: Basement, Family Room, Wood Burning, Wood Burning Stove
Interior area
- Total structure area: 2,379
- Total interior livable area: 2,379 sqft
- Finished area above ground: 2,379
- Finished area below ground: 0
Property
Parking
- Parking features: Gravel
Features
- Levels: Tri-Level
- Stories: 2
- Patio & porch: Deck
- Exterior features: Balcony
- Fencing: None
Lot
- Size: 2.5 Acres
- Features: Back Yard, Cul-De-Sac, Private, Wooded, Hardwood Trees, Partially Cleared
Details
- Parcel number: 0761867441
- Zoning: R-40W
- Special conditions: Standard
- Horse amenities: None
Construction
Type & style
- Home type: SingleFamily
- Architectural style: Rustic,Transitional
- Property subtype: Single Family Residence
Materials
- Concrete, Wood Siding
- Foundation: Concrete Perimeter
- Roof: Shingle
Condition
- Fixer
- New construction: No
- Year built: 1977
Utilities & green energy
- Sewer: Septic Tank
- Water: Well
- Utilities for property: Cable Available
Community & HOA
Community
- Features: Street Lights
- Subdivision: Brookridge Estates
HOA
- Has HOA: No
- Amenities included: None
Location
- Region: Cary
Financial & listing details
- Price per square foot: $200/sqft
- Tax assessed value: $655,564
- Annual tax amount: $4,212
- Date on market: 9/18/2025
- Listing agreement: Exclusive Right To Sell
- Listing terms: Cash,Conventional
- Road surface type: Paved
Price history
| Date | Event | Price |
|---|---|---|
| 12/4/2025 | Sold | $475,000-20.8%$200/sqft |
Source:  Doorify MLS #10122577 Report a problem Doorify MLS #10122577 Report a problem | ||
| 11/6/2025 | Pending sale | $599,900$252/sqft |
Source: Doorify MLS #10122577 Report a problem | ||
| 10/17/2025 | Price change | $599,900-11.1%$252/sqft |
Source: Doorify MLS #10122577 Report a problem | ||
| 9/18/2025 | Listed for sale | $675,000$284/sqft |
Source: Doorify MLS #10122577 Report a problem | ||
Public tax history
| Year | Property taxes | Tax assessment |
|---|---|---|
| 2025 | $4,213 +3% | $655,564 |
| 2024 | $4,091 +14.3% | $655,564 +43.6% |
| 2023 | $3,580 +7.9% | $456,559 |
| 2022 | $3,317 +2.8% | $456,559 |
| 2021 | $3,228 +1.7% | $456,559 |
| 2020 | $3,175 -0.7% | $456,559 +17.3% |
| 2019 | $3,198 | $389,124 |
| 2018 | $3,198 +14.8% | $389,124 |
| 2017 | $2,787 +2.1% | $389,124 |
| 2016 | $2,730 +23.7% | $389,124 +23.6% |
| 2015 | $2,207 +5.5% | $314,889 |
| 2014 | $2,092 | $314,889 |
| 2013 | -- | $314,889 |
| 2012 | -- | $314,889 |
| 2011 | -- | $314,889 |
| 2010 | -- | $314,889 |
| 2009 | -- | $314,889 |
| 2008 | -- | -- |
| 2007 | -- | -- |
| 2006 | -- | -- |
| 2005 | -- | -- |
| 2004 | -- | -- |
| 2003 | -- | -- |
| 2002 | -- | -- |
| 2001 | -- | -- |
Find assessor info on the county website
Neighborhood: 27518
Nearby homes
- $547,900-- bd2 ba1.7k sqft111 Barcliff Ter, Cary, NC 27518Off Market
- $992,2003 bd4 ba3.3k sqft117 Barcliff Ter, Cary, NC 27518Off Market
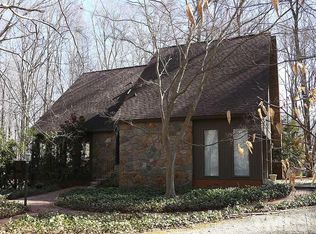
- $723,4003 bd3 ba2.4k sqft119 Barcliff Ter, Cary, NC 27518Off Market
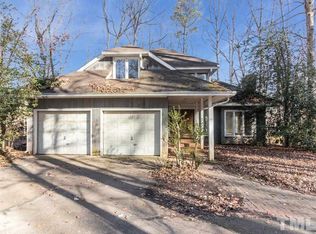
- $865,0003 bd3 ba3k sqft109 Barcliff Ter, Cary, NC 27518Sold
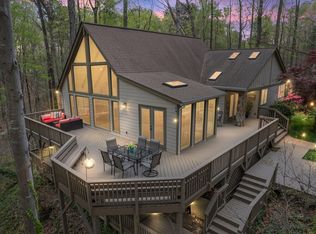
- $330,0002.8 acres220 Brookridge Dr, Cary, NC 27518Off Market
- $3,0000.32 acresBarcliff Ter, Cary, NC --Off Market
- $1,5403,049 sqftLilly Atkins Rd, Cary, NC 27518Off Market
- $56,0000.31 acresLilly Atkins Rd, Cary, NC 27518Off Market
Nearby schools
GreatSchools rating
- 6/10Oak Grove ElementaryGrades: PK-5Distance: 0.9 mi
- 9/10Lufkin Road MiddleGrades: 6-8Distance: 3.5 mi
- 8/10Athens Drive HighGrades: 9-12Distance: 4.7 mi
Schools provided by the listing agent
- Elementary: Wake - Oak Grove Elementary
- Middle: Wake - Lufkin Road Middle
- High: Wake - Athens Drive High
Source: Doorify MLS. This data may not be complete. We recommend contacting the local school district to confirm school assignments for this home.
Get a cash offer in 3 minutes
Find out how much your home could sell for in as little as 3 minutes with a no-obligation cash offer.
Estimated market value
$464,700
Get a cash offer in 3 minutes
Find out how much your home could sell for in as little as 3 minutes with a no-obligation cash offer.
Estimated market value
$464,700
- North Carolina
- Wake County
- Raleigh
- 27518
- 113 Barcliff Ter
