$2500 HOME IMPROVEMENT CREDIT! Welcome to your new home at 113 Bardwell. Sitting on a secluded street, the property welcomes peace and privacy. Enter to soaring ceilings and large windows providing lots of natural light. Kitchen refresh includes new hardware, luxury quartz countertops, stone flooring and deep fireclay farm sink. Low maintenance private back yard complete with huge patio, dimmable mood lighting and a powerful fan with misters to keep you cool all summer long! Sprawling owner's retreat lends itself to relaxation. French doors lead to the spa-like bathroom and walk-in closet. Media room upstairs with surround sound wiring and projector hookup! Oversized split bdrms share private bathroom.
Sold
Price Unknown
113 Bardwell Dr, Allen, TX 75002
3beds
2,004sqft
Single Family Residence
Built in 1997
5,662 Square Feet Lot
$418,500 Zestimate®
$--/sqft
$2,344 Estimated rent
Home value
$418,500
$393,000 - $444,000
$2,344/mo
Zestimate® history
Owner options
List your home for rent
$2,344/mo
Rent Zestimate®
Find your next renter with Zillow Rental Manager. Plus, with online applications, you can quickly screen prospective tenants – for free.
$2,344/mo
Rent Zestimate®
Refinance and save
Refinancing to a lower rate could help reduce your monthly payments and save thousands over the life of the loan.
Explore your selling options
Work with a Zillow partner agent
Leverage their expertise and Zillow's premium Showcase listings to get your home seen by more buyers.
Get startedList with your own agent
Get your home in front of millions of buyers by listing it on Zillow.
Learn how to do itSell it yourself
Take full control of how buyers see your home on Zillow by listing For Sale by Owner (FSBO).
List your homeWhat's special
Stone flooringLarge windowsHuge patioOversized split bdrmsNatural lightLuxury quartz countertopsProjector hookup
Zillow last checked:
Listing updated:
Listed by:
Jerry Durham 0718507 972-353-5700,
StarCrest Realty 972-353-5700
Bought with:
Jocelyn Mills
Keller Williams Realty
Source: NTREIS,MLS#: 20889181
Facts & features
Interior
Bedrooms & bathrooms
- Bedrooms: 3
- Bathrooms: 3
- Full bathrooms: 2
- 1/2 bathrooms: 1
Primary bedroom
- Features: Built-in Features, Ceiling Fan(s), Dual Sinks, En Suite Bathroom, Garden Tub/Roman Tub, Sitting Area in Primary, Separate Shower, Walk-In Closet(s)
- Level: First
- Dimensions: 14 x 15
Primary bedroom
- Features: Dual Sinks, Garden Tub/Roman Tub, Walk-In Closet(s)
- Level: Second
- Dimensions: 13 x 15
Bedroom
- Features: Split Bedrooms, Walk-In Closet(s)
- Level: Second
- Dimensions: 12 x 12
Primary bathroom
- Features: Built-in Features, Dual Sinks, En Suite Bathroom, Granite Counters, Stone Counters, Separate Shower
- Level: First
- Dimensions: 12 x 10
Dining room
- Level: First
- Dimensions: 14 x 13
Family room
- Features: Ceiling Fan(s)
- Level: Second
- Dimensions: 15 x 13
Other
- Features: Built-in Features, Dual Sinks, Granite Counters, Jack and Jill Bath
- Level: Second
- Dimensions: 11 x 8
Half bath
- Features: Granite Counters
- Level: First
- Dimensions: 7 x 3
Kitchen
- Features: Breakfast Bar, Built-in Features, Eat-in Kitchen, Galley Kitchen, Pantry
- Level: First
- Dimensions: 10 x 13
Laundry
- Features: Closet, Concrete Counters
- Level: First
- Dimensions: 3 x 6
Living room
- Features: Ceiling Fan(s), Fireplace
- Level: First
- Dimensions: 15 x 18
Heating
- Natural Gas
Cooling
- Central Air, Electric
Appliances
- Included: Convection Oven, Double Oven, Dishwasher, Electric Cooktop, Electric Oven, Disposal, Gas Water Heater, Microwave, Vented Exhaust Fan
- Laundry: Washer Hookup, Electric Dryer Hookup, Laundry in Utility Room, In Kitchen
Features
- Built-in Features, Double Vanity, Eat-in Kitchen, Cable TV
- Flooring: Carpet, Ceramic Tile, Wood
- Windows: Bay Window(s)
- Has basement: No
- Number of fireplaces: 1
- Fireplace features: Gas Log, Living Room
Interior area
- Total interior livable area: 2,004 sqft
Property
Parking
- Total spaces: 2
- Parking features: Additional Parking, Alley Access, Concrete, Door-Multi, Direct Access, Driveway, Garage, Garage Door Opener, Inside Entrance, Kitchen Level, Lighted, Garage Faces Rear, On Street
- Attached garage spaces: 2
- Has uncovered spaces: Yes
Features
- Levels: Two
- Stories: 2
- Patio & porch: Rear Porch, Covered, Deck, Front Porch
- Pool features: None
Lot
- Size: 5,662 Square Feet
- Dimensions: 100 x 46 x 100 x 64
Details
- Parcel number: R323200B01101
Construction
Type & style
- Home type: SingleFamily
- Architectural style: Traditional,Detached
- Property subtype: Single Family Residence
- Attached to another structure: Yes
Materials
- Brick
- Foundation: Slab
- Roof: Composition,Shingle
Condition
- Year built: 1997
Utilities & green energy
- Sewer: Public Sewer
- Water: Public
- Utilities for property: Natural Gas Available, Sewer Available, Separate Meters, Water Available, Cable Available
Community & HOA
Community
- Features: Curbs
- Security: Smoke Detector(s)
- Subdivision: Shadow Lakes North Ph B
HOA
- Has HOA: No
Location
- Region: Allen
Financial & listing details
- Tax assessed value: $390,242
- Annual tax amount: $6,973
- Date on market: 4/10/2025
- Cumulative days on market: 122 days
- Listing terms: Cash,Conventional,FHA,USDA Loan
- Exclusions: Patio furniture, wading pool, benches, decor including tandem bike, chicken roost, license plates, advertising signs, and pot plants. Personal items.
Price history
| Date | Event | Price |
|---|---|---|
| 9/10/2025 | Sold | -- |
Source: NTREIS #20889181 Report a problem | ||
| 9/4/2025 | Pending sale | $422,500$211/sqft |
Source: NTREIS #20889181 Report a problem | ||
| 8/13/2025 | Contingent | $422,500$211/sqft |
Source: NTREIS #20889181 Report a problem | ||
| 8/6/2025 | Price change | $422,500-0.6%$211/sqft |
Source: NTREIS #20889181 Report a problem | ||
| 7/10/2025 | Price change | $424,8900%$212/sqft |
Source: NTREIS #20889181 Report a problem | ||
| 6/13/2025 | Price change | $424,900-1.2%$212/sqft |
Source: NTREIS #20889181 Report a problem | ||
| 5/21/2025 | Price change | $429,900-1.1%$215/sqft |
Source: NTREIS #20889181 Report a problem | ||
| 5/8/2025 | Price change | $434,900-1.1%$217/sqft |
Source: NTREIS #20889181 Report a problem | ||
| 4/10/2025 | Listed for sale | $439,900+29.8%$220/sqft |
Source: NTREIS #20889181 Report a problem | ||
| 7/12/2021 | Sold | -- |
Source: Ebby Halliday solds #14592432_75002 Report a problem | ||
| 6/15/2021 | Pending sale | $339,000$169/sqft |
Source: NTREIS #14592432 Report a problem | ||
| 6/4/2021 | Listed for sale | $339,000+32.9%$169/sqft |
Source: NTREIS #14592432 Report a problem | ||
| 4/12/2017 | Sold | -- |
Source: Agent Provided Report a problem | ||
| 3/7/2017 | Pending sale | $255,000$127/sqft |
Source: Coldwell Banker Apex, Realtors #13548056 Report a problem | ||
| 3/1/2017 | Listed for sale | $255,000+56.9%$127/sqft |
Source: Coldwell Banker Apex, REALTORS #13548056 Report a problem | ||
| 8/16/2009 | Listing removed | $162,500$81/sqft |
Source: Nicholas Advisors Real Estate #11210836 Report a problem | ||
| 7/18/2009 | Listed for sale | $162,500$81/sqft |
Source: Nicholas Advisors Real Estate #11210836 Report a problem | ||
Public tax history
| Year | Property taxes | Tax assessment |
|---|---|---|
| 2025 | $6,914 -0.8% | $390,242 -0.7% |
| 2024 | $6,973 +2.6% | $393,087 +3.6% |
| 2023 | $6,797 +5.2% | $379,255 +16.5% |
| 2022 | $6,464 +16% | $325,576 +16.3% |
| 2021 | $5,572 +3.5% | $279,911 +5.4% |
| 2020 | $5,383 -0.5% | $265,635 +0.9% |
| 2019 | $5,410 +1.6% | $263,224 +5.9% |
| 2018 | $5,327 +20.5% | $248,526 +7.6% |
| 2017 | $4,420 | $230,942 +13.2% |
| 2016 | $4,420 +13.5% | $204,090 +7.6% |
| 2015 | $3,896 | $189,591 +13.8% |
| 2014 | $3,896 | $166,665 +8.2% |
| 2013 | -- | $154,066 -7.4% |
| 2012 | -- | $166,336 +2.7% |
| 2011 | -- | $161,966 +0.6% |
| 2010 | -- | $160,934 +7.1% |
| 2009 | -- | $150,212 -8.7% |
| 2008 | -- | $164,530 +0.8% |
| 2007 | -- | $163,277 +5.5% |
| 2006 | -- | $154,701 +1.3% |
| 2005 | -- | $152,684 -0.8% |
| 2004 | -- | $153,882 +1.8% |
| 2003 | -- | $151,188 +3% |
| 2002 | -- | $146,815 +3.2% |
| 2001 | -- | $142,317 +5.6% |
| 2000 | -- | $134,813 |
Find assessor info on the county website
Neighborhood: Shadow Lakes
Nearby homes
- $397,5004 bd2 ba2k sqft111 Bardwell Dr, Allen, TX 75002Off Market
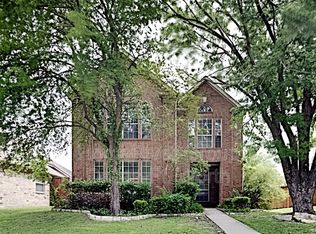
- $342,2003 bd2 ba1.5k sqft115 Bardwell Dr, Allen, TX 75002Off Market

- $385,2004 bd2 ba1.8k sqft109 Bardwell Dr, Allen, TX 75002Off Market

- $377,6003 bd2 ba1.8k sqft117 Bardwell Dr, Allen, TX 75002Off Market
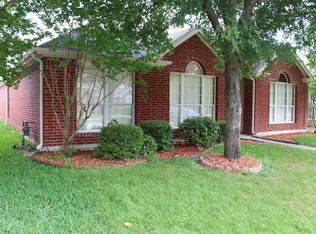
- $405,3004 bd2 ba2k sqft114 Bardwell Dr, Allen, TX 75002Off Market
- $408,3004 bd2 ba1.8k sqft107 Bardwell Dr, Allen, TX 75002Off Market
- $373,2003 bd2 ba1.6k sqft119 Bardwell Dr, Allen, TX 75002Off Market
- $--3 bd2 ba1.6k sqft112 Bardwell Dr, Allen, TX 75002Sold
Nearby schools
GreatSchools rating
- 7/10Alvis C Story Elementary SchoolGrades: K-6Distance: 0.7 mi
- 9/10W E Pete Ford Middle SchoolGrades: 7-8Distance: 1.1 mi
- 8/10Allen High SchoolGrades: 9-12Distance: 1.5 mi
Schools provided by the listing agent
- Elementary: Story
- Middle: Ford
- High: Allen
- District: Allen ISD
Source: NTREIS. This data may not be complete. We recommend contacting the local school district to confirm school assignments for this home.
Get a cash offer in 3 minutes
Find out how much your home could sell for in as little as 3 minutes with a no-obligation cash offer.
Estimated market value
$418,500
Get a cash offer in 3 minutes
Find out how much your home could sell for in as little as 3 minutes with a no-obligation cash offer.
Estimated market value
$418,500
- Texas
- Collin County
- Allen
- 75002
- Shadow Lakes
- 113 Bardwell Dr
Nearby cities
Nearby neighborhoods
Nearby zip codes
Other Allen Topics
