Step into a brand-new home within the recently developed Barefoot Subdivision. Enjoy the advantages of sprayed foam insulation in the attic, energy-efficient windows, and a new heat pump for heating and cooling, all contributing to reduced monthly electric bills. Experience luxurious amenities while maintaining comfort. As you enter, you'll be impressed by the quality and meticulous craftsmanship present throughout the house. The layout features two spacious guest bedrooms with walk-in closets and a shared full bathroom, providing privacy as they are situated in a separate wing from the main living areas. This design is perfect for children, guests, or an independent adult parent living with you. The home also includes a generous powder room and a well-insulated, large laundry room conveniently located just inside the oversized two-car garage. The great room boasts a stunning kitchen equipped with granite countertops, stainless steel appliances, and a walk-in pantry. Unwind in the spacious living room and dining area, where expansive windows offer beautiful views of the lake. The master suite features a lake view, double sinks, and an oversized walk-in tile shower. Step out onto the large covered back deck, complete with ceiling fans, ideal for entertaining guests. The lot is permitted for a boat dock. Special financing options with low-interest rates are available for qualified buyers. Why settle for a pre-owned home when you can enjoy a brand-new one?
Active
Price increase: $4K (5/22)
$279,900
113 Barefoot Byu, Eufaula, AL 36027
3beds
1,685sqft
:
Get pre-qualified$1,639/mo
Single Family Residence
Built in 2023
8,712 Square Feet Lot
$274,900 Zestimate®
$166/sqft
$-- HOA
What's special
Oversized two-car garageQuality and meticulous craftsmanshipGenerous powder roomWell-insulated large laundry roomEnergy-efficient windowsWalk-in pantryStainless steel appliances
- 104 days |
- 101 |
- 4 |
Zillow last checked:
Listing updated:
Listed by:
John C Baker Jr 334-703-8765,
Baker Realty INC
Source: GAMLS,MLS#: 10737578
Facts & features
Interior
Bedrooms & bathrooms
- Bedrooms: 3
- Bathrooms: 3
- Full bathrooms: 2
- 1/2 bathrooms: 1
- Main level bathrooms: 2
- Main level bedrooms: 3
Rooms
- Room types: Foyer, Laundry
Heating
- Electric, Heat Pump
Cooling
- Electric, Heat Pump
Appliances
- Included: Dishwasher, Electric Water Heater, Microwave
- Laundry: Laundry Closet
Features
- Master On Main Level, Walk-In Closet(s)
- Flooring: Carpet, Hardwood
- Basement: Crawl Space
- Attic: Pull Down Stairs
- Has fireplace: No
Interior area
- Total structure area: 1,685
- Total interior livable area: 1,685 sqft
- Finished area above ground: 1,685
- Finished area below ground: 0
Property
Parking
- Parking features: Garage, Garage Door Opener
- Has garage: Yes
Features
- Levels: One
- Stories: 1
Lot
- Size: 8,712 Square Feet
- Features: None
Details
- Parcel number: 062409300000021.012
Construction
Type & style
- Home type: SingleFamily
- Architectural style: Ranch
- Property subtype: Single Family Residence
Materials
- Stone
- Roof: Composition
Condition
- New Construction
- New construction: Yes
- Year built: 2023
Details
- Warranty included: Yes
Utilities & green energy
- Sewer: Public Sewer
- Water: Public
- Utilities for property: Cable Available, Electricity Available, High Speed Internet, Sewer Connected, Underground Utilities, Water Available
Community & HOA
Community
- Features: Lake
- Subdivision: Barefoot Bayou
HOA
- Has HOA: No
- Services included: None
Location
- Region: Eufaula
Financial & listing details
- Price per square foot: $166/sqft
- Annual tax amount: $640
- Date on market: 4/21/2026
- Cumulative days on market: 104 days
- Listing agreement: Exclusive Right To Sell
- Electric utility on property: Yes
Estimated market value
$274,900
$261,000 - $289,000
$1,652/mo
Price history
| Date | Event | Price |
|---|---|---|
| 5/22/2026 | Price change | $279,900+1.4%$166/sqft |
Source: Eufaula BOR #30937 Report a problem | ||
| 5/21/2026 | Price change | $275,900-1.4%$164/sqft |
Source: SAMLS #212741 Report a problem | ||
| 5/15/2026 | Price change | $279,900-6.7%$166/sqft |
Source: LCMLS #180049 Report a problem | ||
| 4/20/2026 | Listed for sale | $299,900+7.1%$178/sqft |
Source: LCMLS #180049 Report a problem | ||
| 4/1/2026 | Listing removed | $279,900$166/sqft |
Source:  East Alabama BOR #E98852 Report a problem East Alabama BOR #E98852 Report a problem | ||
| 7/9/2025 | Price change | $279,900-5.4%$166/sqft |
Source: East Alabama BOR #E98852 Report a problem | ||
| 6/4/2025 | Price change | $295,900-7.5%$176/sqft |
Source: East Alabama BOR #E98852 Report a problem | ||
| 12/6/2024 | Price change | $319,900-3%$190/sqft |
Source: East Alabama BOR #E98852 Report a problem | ||
| 11/20/2024 | Price change | $329,900-2.9%$196/sqft |
Source: East Alabama BOR #E98852 Report a problem | ||
| 11/8/2024 | Listed for sale | $339,900$202/sqft |
Source: East Alabama BOR #E98852 Report a problem | ||
| 10/1/2024 | Listing removed | $339,900$202/sqft |
Source: East Alabama BOR #E98852 Report a problem | ||
| 7/30/2024 | Listed for sale | $339,900-2.9%$202/sqft |
Source: East Alabama BOR #E98852 Report a problem | ||
| 6/22/2024 | Listing removed | $350,000$208/sqft |
Source: SAMLS #197698 Report a problem | ||
| 6/4/2024 | Listed for sale | $350,000-6.1%$208/sqft |
Source: SAMLS #197698 Report a problem | ||
| 3/7/2024 | Listing removed | -- |
Source: Eufaula BOR #24021 Report a problem | ||
| 1/30/2024 | Price change | $372,750-2.6%$221/sqft |
Source: SAMLS #189496 Report a problem | ||
| 6/30/2023 | Price change | $382,750-1.3%$227/sqft |
Source: SAMLS #189496 Report a problem | ||
| 5/3/2023 | Price change | $387,750+6.9%$230/sqft |
Source: Eufaula BOR #24021 Report a problem | ||
| 3/7/2023 | Listed for sale | $362,750$215/sqft |
Source: Eufaula BOR #24021 Report a problem | ||
Public tax history
Tax history is unavailable.
Monthly payment
Est. payment
Payment breakdown
Explore the cost of this home by adjusting the details. Changes won't be saved.Climate risks
Neighborhood: 36027
Nearby schools
GreatSchools rating
- 4/10Barbour Co Primary SchoolGrades: PK-1Distance: 15.5 mi
- 3/10Barbour Co High SchoolGrades: 7-12Distance: 14.7 mi
- 3/10Barbour Co Intermediate SchoolGrades: 2-6Distance: 20 mi
Schools provided by the listing agent
- Elementary: Eufaula
- Middle: Moorer
- High: Eufaula
Source: GAMLS. This data may not be complete. We recommend contacting the local school district to confirm school assignments for this home.
- $75,7508,712 Square Feet115 Barefoot Ln LOT 8, Eufaula, AL 36027Lot/Land

- $179,1002 bd2 ba-- sqft16 Lion Heart Ln, Eufaula, AL 36027Off Market

- $119,800-- bd-- ba-- sqft676 Highway 131, Eufaula, AL 36027Off Market
- $127,000-- bd0 ba2.5k sqft737 Highway 131, Eufaula, AL 36027Off Market
- $319,9754 bd2 ba3k sqft681 Highway 131, Eufaula, AL 36027For Sale
- $237,200-- bd0 ba1.6k sqft738 Highway 131, Eufaula, AL 36027Off Market
- $135,200-- bd0 ba1k sqft745 Highway 131, Eufaula, AL 36027Off Market
- $129,9003 bd1 ba1.3k sqft747 Highway 131, Eufaula, AL 36027For Sale
A local agent can set up tours, give advice and negotiate with sellers.
A local lender can help you make sure your offer is ready when you are.
Similar homes
- $279,9003 bd3 ba1.6k sqft111 Barefoot Byu, Eufaula, AL 36027New Construction
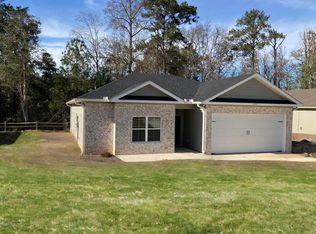 MLS ID #189495, John Baker, Baker Realty. SAMLS
 - $299,5005 bd3 ba2.3k sqft139 White Oak Dr, Eufaula, AL 36027For Sale
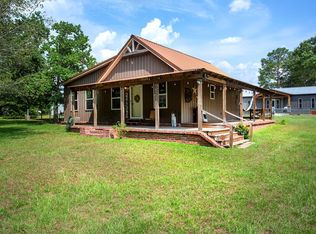 MLS ID #31136, Lauren Streeter. Eufaula BOR
 - $279,9003 bd3 ba1.6k sqft111 Barfoot Bayou Ln #3, Eufaula, AL 36027Active

 MLS ID #20107897, John C Baker Jr, Baker Realty INC. GAMLS
 - $300,0004 bd3 ba2k sqft407 Five Mile Rd, Eufaula, AL 36027For Sale
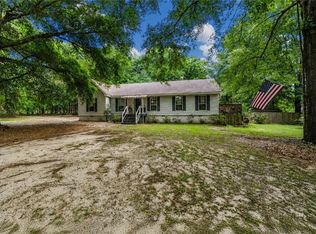
 MLS ID #E103918, Tiffany Kassa, COLDWELL BANKER - KPDD. East Alabama BOR
 - $259,9003 bd2 ba1.9k sqft193 County Road 57, Eufaula, AL 36027For SaleMLS ID #31014, Dianne Green Sanders. Eufaula BOR
- $264,0003 bd2 ba1.6k sqft156 Canterbury Dr, Eufaula, AL 36027For SaleMLS ID #30899, John Adams Gray. Eufaula BOR
- $285,0003 bd2 ba1.7k sqft155 Scenic Dr, Eufaula, AL 36027For SaleMLS ID #30986, Michele Hawkins. Eufaula BOR
- $--2 bd2 ba1.1k sqft39 Overlook Dr, Eufaula, AL 36027AuctionXome
- $320,0003 bd2 ba1.8k sqft157 Memory Ln, Eufaula, AL 36027For SaleMLS ID #31070, Michele Hawkins. Eufaula BOR
- $279,5004 bd3 ba2.4k sqft108 Ridgewood Ln, Eufaula, AL 36027For SaleMLS ID #31035, Dianne Green Sanders. Eufaula BOR
- $299,5003 bd2 ba1.9k sqft559 Inlet Rd, Eufaula, AL 36027For SaleMLS ID #31037, Lauren Streeter. Eufaula BOR
- $312,5003 bd2 ba2.3k sqft152 Canterbury Dr, Eufaula, AL 36027For SaleMLS ID #30344, Hayden Wilson. Pike County BOR
- $309,9003 bd2 ba2.2k sqft129 Villa Rd, Eufaula, AL 36027For SaleMLS ID #29823, John Adams Gray. Eufaula BOR
- $249,0003 bd2 ba1.7k sqft329 White Oak Dr, Eufaula, AL 36027For SaleMLS ID #30936, Laura Jo Turner. Eufaula BOR
- $269,5003 bd2 ba1.8k sqft409 Inlet Rd, Eufaula, AL 36027For SaleMLS ID #27618, Stephanie Hawkins. Eufaula BOR
- $299,5004 bd2 ba2.2k sqft206 Irwinton Dr, Eufaula, AL 36027For SaleMLS ID #30889, Jacklyn Herring. Eufaula BOR
- $325,0003 bd4 ba1.8k sqft305 Blue Pine Dr, Eufaula, AL 36027For SaleMLS ID #30858, James Bradley Murph. Eufaula BOR
- $301,0003 bd2 ba1.9k sqft304 Saint Francis Rd, Eufaula, AL 36027For SaleMLS ID #28756, Alyssa Crouch. Eufaula BOR
- $330,0003 bd2 ba1.8k sqft563 Inlet Rd, Eufaula, AL 36027For Sale By Owner
- $303,9003 bd2 ba1.8k sqft4 Serenity, Eufaula, AL 36027New ConstructionMLS ID #212206, Donna Wade, Coldwell Banker/Alfred Saliba. SAMLS
