Skip main navigation
Sold for $595,000
  • $595,000

    113 Bart St, Raleigh, NC 27610

    3beds
    1,822sqft
    Single Family Residence
    Built in 2016
    8,712 Square Feet Lot
    $592,100 Zestimate®
    $327/sqft
    $2,212 Estimated rent

    Home value

    $592,100

    $562,000 - $622,000

    $2,212/mo

    Zestimate® history
    Loading
    Loading...

    Owner options

    List your home for rent

    $2,212/mo

    Rent Zestimate®

    Find your next renter with Zillow Rental Manager. Plus, with online applications, you can quickly screen prospective tenants – for free.

    Learn more

    $2,212/mo

    Rent Zestimate®

    Refinance and save

    $3,740/mo

    Est. payment

    Refinancing to a lower rate could help reduce your monthly payments and save thousands over the life of the loan.

    See today's rates

    $3,740/mo

    Est. payment

    Explore your selling options

    Work with a Zillow partner agent

    Leverage their expertise and Zillow's premium Showcase listings to get your home seen by more buyers.

    Get started

    List with your own agent

    Get your home in front of millions of buyers by listing it on Zillow.

    Learn how to do it

    Sell it yourself

    Take full control of how buyers see your home on Zillow by listing For Sale by Owner (FSBO).

    List your home

    What's special

    Contemporary interiorVaulted ceilingsHardwood floorsFood hallFabulous walk in showerOpen floor planCenter island
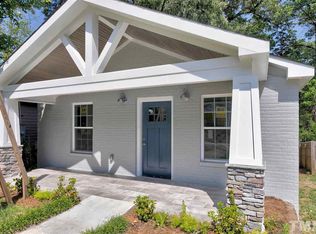
    Situated within minutes of Downtown Raleigh, this 3BR/2.5BA home provides the perfect amount of luxury and comfort. Step inside to discover a contemporary interior featuring hardwood floors, plenty of natural light, and an open floor plan! The kitchen has premium stainless steel appliances, granite countertops, herringbone tile backsplash & center island! New dishwasher (2023)! 1st floor flex space, perfect for an office! The spacious primary suite has vaulted ceilings, a HUGE WIC, gorgeous double vanity, and a fabulous walk in shower! Relax in the renovated sunroom (2021) w/ dry bar & addl cabinetry! Gorgeously landscaped yard with front & back drip irrigation! Enjoy nature, relaxing on the large back deck overlooking the large fenced in back yard complete with storage shed! Comes with an electric charging station! Roberts Park, Transfer Co. Food Hall, & the heart of Downtown Raleigh are minutes away! It does not get any better than this!

    Zillow last checked:

    Listing updated:

    Listed by:

    Lisa Southern,

    Compass -- Raleigh

    Bought with:

    Dale Moody, 275028

    Cornerstone Properties

    Source: Doorify MLS,MLS#: 10011512MLS Logo

    Facts & features

    Interior

    Bedrooms & bathrooms
    • Bedrooms: 3
    • Bathrooms: 3
    • Full bathrooms: 2
    • 1/2 bathrooms: 1
    Primary bedroom
    • Level: Second
    • Area: 193.88 Square Feet
    • Dimensions: 14.8 x 13.1
    Bedroom 2
    • Level: Second
    • Area: 117.28 Square Feet
    • Dimensions: 11.6 x 10.11
    Bedroom 3
    • Level: Second
    • Area: 123.12 Square Feet
    • Dimensions: 10.8 x 11.4
    Dining room
    • Level: First
    • Area: 228.96 Square Feet
    • Dimensions: 14.4 x 15.9
    Kitchen
    • Level: First
    • Area: 198.44 Square Feet
    • Dimensions: 16.4 x 12.1
    Living room
    • Level: First
    • Area: 273.92 Square Feet
    • Dimensions: 12.8 x 21.4
    Sunroom
    • Level: First
    • Area: 177.84 Square Feet
    • Dimensions: 11.7 x 15.2
    Heating
    • Central, Forced Air
    Cooling
    • Central Air, Ceiling Fan(s)
    Appliances
    • Included: Disposal, Dishwasher, Ice Maker, Microwave, Self Cleaning Oven, Stainless Steel Appliance(s), Water Heater
    • Laundry: Main Level
    Features
    • Breakfast Bar, Ceiling Fan(s), Crown Molding, Double Vanity, Granite Counters, Open Floorplan, Pantry, Recessed Lighting, Walk-In Closet(s), Living/Dining Room Combination, Walk-In Shower, Smooth Ceilings
    • Flooring: Hardwood, Vinyl
    • Number of fireplaces: 1
    • Fireplace features: Gas Log, Living Room
    Interior area
    • Total structure area: 1,822
    • Total interior livable area: 1,822 sqft
    • Finished area above ground: 1,822
    • Finished area below ground: 0

    Property

    Parking
    • Total spaces: 2
    • Parking features: Concrete, Driveway, Electric Vehicle Charging Station(s)
    • Uncovered spaces: 2
    Features
    • Levels: Two
    • Stories: 2
    • Patio & porch: Deck, Front Porch, Porch
    • Exterior features: Private Yard, Rain Gutters
    • Fencing: Back Yard,Wood
    Lot
    • Size: 8,712 Square Feet
    • Features: Back Yard, Landscaped
    Details
    • Additional structures: Shed(s)
    • Parcel number: 1713289378
    • Special conditions: Standard

    Construction

    Type & style
    • Home type: SingleFamily
    • Architectural style: Traditional
    • Property subtype: Single Family Residence
    Materials
    • Fiber Cement
    • Roof: Shingle
    Condition
    • New construction: No
    • Year built: 2016

    Utilities & green energy

    • Sewer: Public Sewer
    • Water: Public
    • Utilities for property: Cable Available, Electricity Connected, Natural Gas Connected, Sewer Connected, Water Connected

    Community & HOA

    Community
    • Security: Carbon Monoxide Detector(s), Smoke Detector(s)
    • Subdivision: Battery Heights
    HOA
    • Has HOA: No
    Location
    • Region: Raleigh

    Financial & listing details

    • Price per square foot: $327/sqft
    • Tax assessed value: $582,326
    • Annual tax amount: $4,502
    • Date on market: 2/16/2024
    • Listing agreement: Exclusive Right To Sell
    • Listing terms: Cash,Conventional,FHA,VA Loan
    • Road surface type: Asphalt

    Price history

    DateEventPrice
    3/27/2024Sold$595,000-4.8%$327/sqft
    Source: Doorify MLS #10011512 Report a problem
    2/21/2024Pending sale$625,000$343/sqft
    Source: Doorify MLS #10011512 Report a problem
    2/16/2024Listed for sale$625,000+58.2%$343/sqft
    Source: Doorify MLS #10011512 Report a problem
    4/4/2018Sold$395,000-1%$217/sqft
    Source: Public Record Report a problem
    3/9/2018Pending sale$399,000$219/sqft
    Source: Carolina's Choice Real Estate #2170392 Report a problem
    3/6/2018Price change$399,000-2.7%$219/sqft
    Source: Carolina's Choice Real Estate #2170392 Report a problem
    1/30/2018Listed for sale$409,900+58.3%$225/sqft
    Source: Carolina's Choice Real Estate #2170392 Report a problem
    3/31/2017Sold$259,000$142/sqft
    Source: Public Record Report a problem

    Public tax history

    YearProperty taxesTax assessment
    2025$5,098 +0.4%$582,326
    2024$5,078 +12.8%$582,326 +41.6%
    2023$4,502 +7.6%$411,200
    2022$4,183 +4%$411,200
    2021$4,021 +1.9%$411,200
    2020$3,948 +7%$411,200 +29.9%
    2019$3,689 $316,615
    2018$3,689 +11.3%$316,615
    2017$3,314 +364.7%$316,615 +352.3%
    2016$713 $70,000 +105.9%
    2015-- $34,000
    Find assessor info on the county website

    Neighborhood: South Central

    Nearby schools

    GreatSchools rating
    Schools provided by the listing agent
    • Elementary: Wake - Leesville Road Elementary
    • Middle: Wake - Leesville Road Middle
    • High: Wake - Leesville Road High

    Source: Doorify MLS. This data may not be complete. We recommend contacting the local school district to confirm school assignments for this home.

    Get a cash offer in 3 minutes
    Find out how much your home could sell for in as little as 3 minutes with a no-obligation cash offer.
    Estimated market value
    $592,100
    Get a cash offer in 3 minutes
    Find out how much your home could sell for in as little as 3 minutes with a no-obligation cash offer.
    Estimated market value
    $592,100