Welcome home to this highly desired floor plan in The Oaks in Cane Bay Plantation. It is situated on a corner lot and is one of the largest lots in the neighborhood Stepping inside you will immediately notice that this home has been loved and immaculately maintained with a coffered ceiling in dining room area. Take note of the higher end finishes, trim work, wall coverings, paint, flooring and more with tons of upgrades Downstairs highlights includes a primary suite, soaking tub and shower with large walk- in closet off the primary bathroom. The large open-concept kitchen also features an eat in dining area and plenty of additional seating around the center island. No shortage of cabinet space between the kitchen, butler's pantry a true must see.Granite countertops, upgraded stainless appliances, and a great flow make this kitchen perfect for any cook. Pay attention to the tall ceilings and open stairwell with upgraded stair treads as you head upstairs. Upstairs offers three bedrooms one with its own private bathroom, and a hall bath. Plenty of space for clothes with the large closets in each bedroom and huge walk in closet off bonus/loft area offers tons of stoarge space. You'll find the additional space in the loft/ bonus room currently being used as a movie area. The backyard is an absolute oasis perfect for enjoying the southern summer upgrades including gas lines for grilling out and upgraded electrical throughout the backyard. No expense was spared on this inground saltwater pool with 6 person hot tub. The screen in porch makes for great entertaining space or quiet relaxation while overlooking the pool with its many fountains and lights at night which makes a beautiful sight. New carpet and fresh paint throughout this home shows like a new home. This is a must-see! Master Bedroom, Screened porch ,office and secondary bedrooms have been virtually staged
Closed
$589,000
113 Basket Grass Ln, Summerville, SC 29486
4beds
3,400sqft
Single Family Residence
Built in 2015
0.28 Acres Lot
$581,900 Zestimate®
$173/sqft
$3,835 Estimated rent
Home value
$581,900
$553,000 - $611,000
$3,835/mo
Zestimate® history
Owner options
List your home for rent
$3,835/mo
Rent Zestimate®
Find your next renter with Zillow Rental Manager. Plus, with online applications, you can quickly screen prospective tenants – for free.
$3,835/mo
Rent Zestimate®
Refinance and save
$3,393/mo
Est. payment
Refinancing to a lower rate could help reduce your monthly payments and save thousands over the life of the loan.
$3,393/mo
Est. payment
Explore your selling options
Work with a Zillow partner agent
Leverage their expertise and Zillow's premium Showcase listings to get your home seen by more buyers.
Get startedList with your own agent
Get your home in front of millions of buyers by listing it on Zillow.
Learn how to do itSell it yourself
Take full control of how buyers see your home on Zillow by listing For Sale by Owner (FSBO).
List your homeWhat's special
Fresh paint throughoutNew carpetScreened porchHall bathInground saltwater poolUpgraded stainless appliancesUpgraded stair treads
Zillow last checked:
Listing updated:
Listed by:
Better Homes And Gardens Real Estate Palmetto
Bought with:
Coldwell Banker Realty
Source: CTMLS,MLS#: 24000918
Facts & features
Interior
Bedrooms & bathrooms
- Bedrooms: 4
- Bathrooms: 4
- Full bathrooms: 3
- 1/2 bathrooms: 1
Rooms
- Room types: Family Room, Loft, Office, Dining Room, Eat-In-Kitchen, Family, Foyer, Laundry, Pantry, Separate Dining
Heating
- Heat Pump
Cooling
- Central Air
Appliances
- Laundry: Washer Hookup, Laundry Room
Features
- Ceiling - Smooth, Tray Ceiling(s), High Ceilings, Garden Tub/Shower, Kitchen Island, Walk-In Closet(s), Ceiling Fan(s), Eat-in Kitchen, Entrance Foyer, Pantry
- Flooring: Carpet, Wood
- Windows: ENERGY STAR Qualified Windows
- Number of fireplaces: 1
- Fireplace features: Living Room, One
Interior area
- Total structure area: 3,400
- Total interior livable area: 3,400 sqft
Property
Parking
- Total spaces: 2
- Parking features: Garage, Garage Door Opener
- Garage spaces: 2
Features
- Levels: Two
- Stories: 2
- Patio & porch: Front Porch, Screened
- Has private pool: Yes
- Pool features: In Ground
- Spa features: Hot Tub/Spa
- Fencing: Wood
- Waterfront features: Pond
Lot
- Size: 0.28 Acres
- Features: .5 - 1 Acre
Details
- Parcel number: 1950204006
Construction
Type & style
- Home type: SingleFamily
- Architectural style: Traditional
- Property subtype: Single Family Residence
Materials
- Vinyl Siding
- Roof: Architectural
Condition
- New construction: No
- Year built: 2015
Utilities & green energy
- Sewer: Public Sewer
- Water: Public
- Utilities for property: BCW & SA, Berkeley Elect Co-Op
Green energy
- Energy efficient items: HVAC
Community & HOA
Community
- Features: Pool, Walk/Jog Trails
- Subdivision: Cane Bay Plantation
Location
- Region: Summerville
Financial & listing details
- Price per square foot: $173/sqft
- Tax assessed value: $488,700
- Annual tax amount: $1,570
- Date on market: 1/12/2024
- Listing terms: Any
Price history
| Date | Event | Price |
|---|---|---|
| 3/20/2024 | Sold | $589,000$173/sqft |
Source:  CTMLS #24000918 Report a problem CTMLS #24000918 Report a problem | ||
| 2/22/2024 | Contingent | $589,000$173/sqft |
Source: CTMLS #24000918 Report a problem | ||
| 2/14/2024 | Price change | $589,000-4.2%$173/sqft |
Source: CTMLS #24000918 Report a problem | ||
| 2/7/2024 | Price change | $615,000-2.2%$181/sqft |
Source: CTMLS #24000918 Report a problem | ||
| 2/3/2024 | Listed for sale | $629,000$185/sqft |
Source: CTMLS #24000918 Report a problem | ||
| 1/27/2024 | Contingent | $629,000$185/sqft |
Source: CTMLS #24000918 Report a problem | ||
| 1/12/2024 | Listed for sale | $629,000-1.7%$185/sqft |
Source: CTMLS #24000918 Report a problem | ||
| 1/4/2024 | Listing removed | -- |
Source: CTMLS #23024961 Report a problem | ||
| 11/1/2023 | Listed for sale | $639,999+127.5%$188/sqft |
Source: CTMLS #23024961 Report a problem | ||
| 10/1/2015 | Sold | $281,270$83/sqft |
Source: CTMLS #15007199 Report a problem | ||
Public tax history
| Year | Property taxes | Tax assessment |
|---|---|---|
| 2024 | $1,570 +10.7% | $14,230 +14% |
| 2023 | $1,418 -9.7% | $12,480 +0.9% |
| 2022 | $1,570 -53.6% | $12,370 |
| 2021 | $3,386 +107.8% | $12,370 |
| 2020 | $1,630 +9.5% | $12,370 +15% |
| 2018 | $1,488 | $10,760 +3.1% |
| 2017 | $1,488 +613.8% | $10,436 0% |
| 2016 | $208 | $10,440 -33.3% |
| 2015 | $208 | $15,650 |
| 2014 | $208 | -- |
Find assessor info on the county website
Neighborhood: 29486
Nearby homes
- $374,5003 bd3 ba2.3k sqft109 Basket Grass Ln, Summerville, SC 29486Off Market
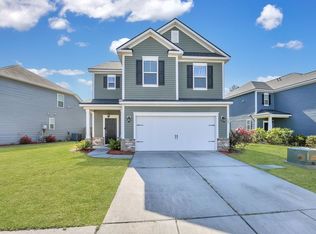
- $502,0005 bd4 ba3.5k sqft402 Huckleberry Ct, Summerville, SC 29486Sold

- $385,6003 bd3 ba2.2k sqft109 Basket Grass Ln, Summerville, SC 29483Off Market

- $352,4003 bd3 ba2.1k sqft107 Basket Grass Ln, Summerville, SC 29486Off Market
- $356,000-- bd-- ba2.1k sqft404 Huckleberry Ct, Summerville, SC 29486Off Market
- $474,2005 bd4 ba3.1k sqft504 Cinder Ct, Summerville, SC 29486Off Market
- $369,9004 bd3 ba2k sqft105 Basket Grass Ln, Summerville, SC 29486Off Market
- $464,300-- bd-- ba3.2k sqft112 Basket Grass Ln, Summerville, SC 29486Off Market
Nearby schools
GreatSchools rating
- 7/10Cane Bay MiddleGrades: 5-8Distance: 0.8 mi
- 8/10Cane Bay High SchoolGrades: 9-12Distance: 1.2 mi
- 9/10Cane Bay Elementary SchoolGrades: PK-4Distance: 0.8 mi
Schools provided by the listing agent
- Elementary: Cane Bay
- Middle: Cane Bay
- High: Cane Bay High School
Source: CTMLS. This data may not be complete. We recommend contacting the local school district to confirm school assignments for this home.
Get a cash offer in 3 minutes
Find out how much your home could sell for in as little as 3 minutes with a no-obligation cash offer.
Estimated market value
$581,900
Get a cash offer in 3 minutes
Find out how much your home could sell for in as little as 3 minutes with a no-obligation cash offer.
Estimated market value
$581,900
- South Carolina
- Berkeley County
- Summerville
- 29486
- 113 Basket Grass Ln
Nearby cities
Nearby zip codes
Other Summerville Topics
