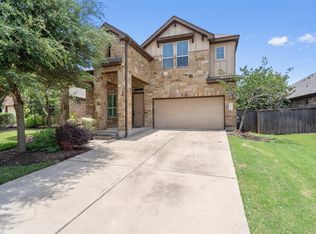
Welcome to this spacious and well-maintained 4-bedroom, 3-bath home in the desirable Katy Cove Estates community of Georgetown, TX. Built in 2015, this two-story home offers approximately 2,829 square feet of functional living space designed for comfort and flexibility. This move-in ready home features a new roof and upgraded gutters installed in January 2026, along with brand new carpet installed in April 2026. Appliances are approximately 2 years old, adding to the home’s overall value and convenience. The versatile floor plan includes multiple living and dining areas, plus a dedicated office or study on the main floor—ideal for remote work, hobbies, or additional flex space. The open-concept kitchen offers a center island, granite countertops, and flows seamlessly into the main living area, creating a great setup for everyday living and entertaining. Upstairs, you’ll find a generous secondary living space or game room, along with well-sized bedrooms. The primary suite features dual vanities, a garden tub, separate shower, and walk-in closets. Step outside to enjoy a large, private backyard complete with a covered patio, extended decking, and a designated outdoor entertaining area—perfect for relaxing or hosting gatherings. The yard includes a sprinkler system and plenty of room to personalize. Additional highlights include a 2-car attached garage, natural gas utilities, and access to community amenities including a park and walking trails leading to San Gabriel Park. No MUD fees. Conveniently located with easy access to major roadways, shopping, dining, and all that Georgetown has to offer. Ready for immediate showings—schedule your tour today.
Active under contract
Price cut: $9K (6/8)
$416,000
113 Bastian Ln, Georgetown, TX 78626
4beds
2,829sqft
Single Family Residence
Built in 2015
6,586 Square Feet Lot
$-- Zestimate®
$147/sqft
$53/mo HOA
What's special
Designated outdoor entertaining areaGranite countertopsBrand new carpetCovered patioExtended deckingOpen-concept kitchenWalk-in closets
- 68 days |
- 743 |
- 56 |
Zillow last checked:
Listing updated:
Listed by:
Chris Pousson (512) 818-3917,
LPT Realty, LLC (877) 366-2213
Source: Unlock MLS,MLS#: 4952800
Facts & features
Interior
Bedrooms & bathrooms
- Bedrooms: 4
- Bathrooms: 3
- Full bathrooms: 2
- 1/2 bathrooms: 1
Primary bedroom
- Level: Upper
Bedroom
- Level: Upper
Bedroom
- Level: Upper
Bedroom
- Level: Upper
Primary bathroom
- Level: Upper
Heating
- Central, Natural Gas
Cooling
- Central Air
Appliances
- Included: See Remarks, Dishwasher, Disposal, Gas Range, Microwave, Plumbed For Ice Maker, Range, Free-Standing Gas Range, Vented Exhaust Fan, Gas Water Heater, WaterSoftener
Features
- See Remarks, Ceiling Fan(s), High Ceilings, Vaulted Ceiling(s), Granite Counters, Stone Counters, Double Vanity, Electric Dryer Hookup, Gas Dryer Hookup, Interior Steps, Kitchen Island, Multiple Dining Areas, Multiple Living Areas, Open Floorplan, Pantry, Recessed Lighting, Soaking Tub, Study/Home Office, Walk-In Closet(s), Washer Hookup
- Flooring: See Remarks, Carpet, Stone, Tile
- Windows: Blinds, Screens, Vinyl Windows, Window Treatments
- Fireplace features: None
Interior area
- Total interior livable area: 2,829 sqft
Property
Parking
- Total spaces: 2
- Parking features: Attached, Garage, Garage Door Opener, Garage Faces Front
- Attached garage spaces: 2
Accessibility
- Accessibility features: None
Features
- Levels: Two
- Stories: 2
- Patio & porch: See Remarks, Covered, Deck, Front Porch, Patio, Porch, Rear Porch
- Exterior features: See Remarks, Barbecue, Gutters Full, Gutters Partial, Outdoor Grill
- Pool features: None
- Spa features: None
- Fencing: Fenced, Privacy, Wood
- Has view: Yes
- View description: See Remarks, Neighborhood
- Waterfront features: None
Lot
- Size: 6,586 Square Feet
- Features: Back Yard, Curbs, Public Maintained Road, Sprinkler - Automatic, Sprinkler - Back Yard, Sprinklers In Front, Sprinkler - In-ground, Sprinkler - Side Yard, Trees-Medium (20 Ft - 40 Ft), Trees-Moderate
Details
- Additional structures: See Remarks
- Parcel number: 206007000C0003
- Special conditions: Standard
Construction
Type & style
- Home type: SingleFamily
- Property subtype: Single Family Residence
Materials
- Foundation: Slab
- Roof: Composition
Condition
- Resale
- New construction: No
- Year built: 2015
Details
- Builder name: DR. HORTON
Utilities & green energy
- Sewer: Public Sewer
- Water: Public
- Utilities for property: Cable Available, Electricity Available, Electricity Connected, Internet-Cable, Internet-Fiber, Natural Gas Available, Phone Available, Sewer Available, Sewer Connected, Underground Utilities, Water Available, Water Connected
Community & HOA
Community
- Features: Cluster Mailbox, Curbs, Park, Playground, Sidewalks, Street Lights, Underground Utilities
- Subdivision: Katy Cove Estates
HOA
- Has HOA: Yes
- Services included: Common Area Maintenance
- HOA fee: $53 monthly
- HOA name: Katy Cove Estates
Location
- Region: Georgetown
Financial & listing details
- Price per square foot: $147/sqft
- Tax assessed value: $441,968
- Annual tax amount: $8,261
- Date on market: 4/30/2026
- Listing terms: Cash,Conventional,FHA,USDA Loan,VA Loan
- Electric utility on property: Yes
Estimated market value
Not available
Estimated sales range
Not available
Not available
Price history
| Date | Event | Price |
|---|---|---|
| 7/3/2026 | Listed for rent | $2,600$1/sqft |
Source: Zillow Rentals Report a problem | ||
| 7/2/2026 | Listing removed | $2,600$1/sqft |
Source: Unlock MLS #2364479 Report a problem | ||
| 7/2/2026 | Contingent | $416,000$147/sqft |
Source:  Unlock MLS #4952800 Report a problem Unlock MLS #4952800 Report a problem | ||
| 6/27/2026 | Listed for rent | $2,600$1/sqft |
Source: Unlock MLS #2364479 Report a problem | ||
| 6/8/2026 | Price change | $416,000-2.1%$147/sqft |
Source: Unlock MLS #4952800 Report a problem | ||
| 5/21/2026 | Price change | $425,000-2.3%$150/sqft |
Source: Unlock MLS #4952800 Report a problem | ||
| 4/30/2026 | Listed for sale | $435,000$154/sqft |
Source: Unlock MLS #4952800 Report a problem | ||
| 6/3/2016 | Sold | -- |
Source: Agent Provided Report a problem | ||
Public tax history
| Year | Property taxes | Tax assessment |
|---|---|---|
| 2025 | $6,400 -3.3% | $441,968 +2.7% |
| 2024 | $6,618 +13.2% | $430,360 +10% |
| 2023 | $5,849 -8.2% | $391,236 +10% |
| 2022 | $6,369 +0.6% | $355,669 +10% |
| 2021 | $6,334 +4.4% | $323,335 +10% |
| 2020 | $6,070 -1.6% | $293,941 -0.1% |
| 2019 | $6,170 -5.9% | $294,296 +0.2% |
| 2018 | $6,560 | $293,701 -2.8% |
| 2017 | $6,560 +161.1% | $302,084 +177.7% |
| 2016 | $2,512 | $108,785 +312.9% |
| 2015 | -- | $26,344 |
Find assessor info on the county website
Monthly payment
Est. payment$--/mo
Payment breakdown
Explore the cost of this home by adjusting the details. Changes won't be saved.All calculations are estimates and provided by Zillow, Inc. for informational purposes only. Actual amounts may vary.
HOA fees may include property taxes on listings classified as Co-Ops. Contact the listing agent and/or owner for fee details.
Mortgage interest rates are dependent on a number of factors, including credit score, down payment, and repayment length. Interest rate data provided by Zillow Group Marketplace, Inc. as of 1/1/1970 from various mortgage lenders with which we have lead or other similar arrangements; the Estimated Payment is an average of those rates.
See how much you could borrow to make a competitive offer.
Climate risks
Neighborhood: 78626
Nearby schools
GreatSchools rating
- 4/10Pat Cooper Elementary SchoolGrades: PK-5Distance: 0.5 mi
- 5/10Charles A Forbes Middle SchoolGrades: 6-8Distance: 0.6 mi
- 7/10Georgetown High SchoolGrades: 9-12Distance: 0.5 mi
Schools provided by the listing agent
- Elementary: Pat Cooper
- Middle: Charles A Forbes
- High: Georgetown
- District: Georgetown ISD
Source: Unlock MLS. This data may not be complete. We recommend contacting the local school district to confirm school assignments for this home.


A local agent can set up tours, give advice and negotiate with sellers.




- Texas
- Williamson County
- Georgetown
- 78626
- 113 Bastian Ln
Nearby cities
Nearby neighborhoods
Nearby zip codes
Other Georgetown Topics
